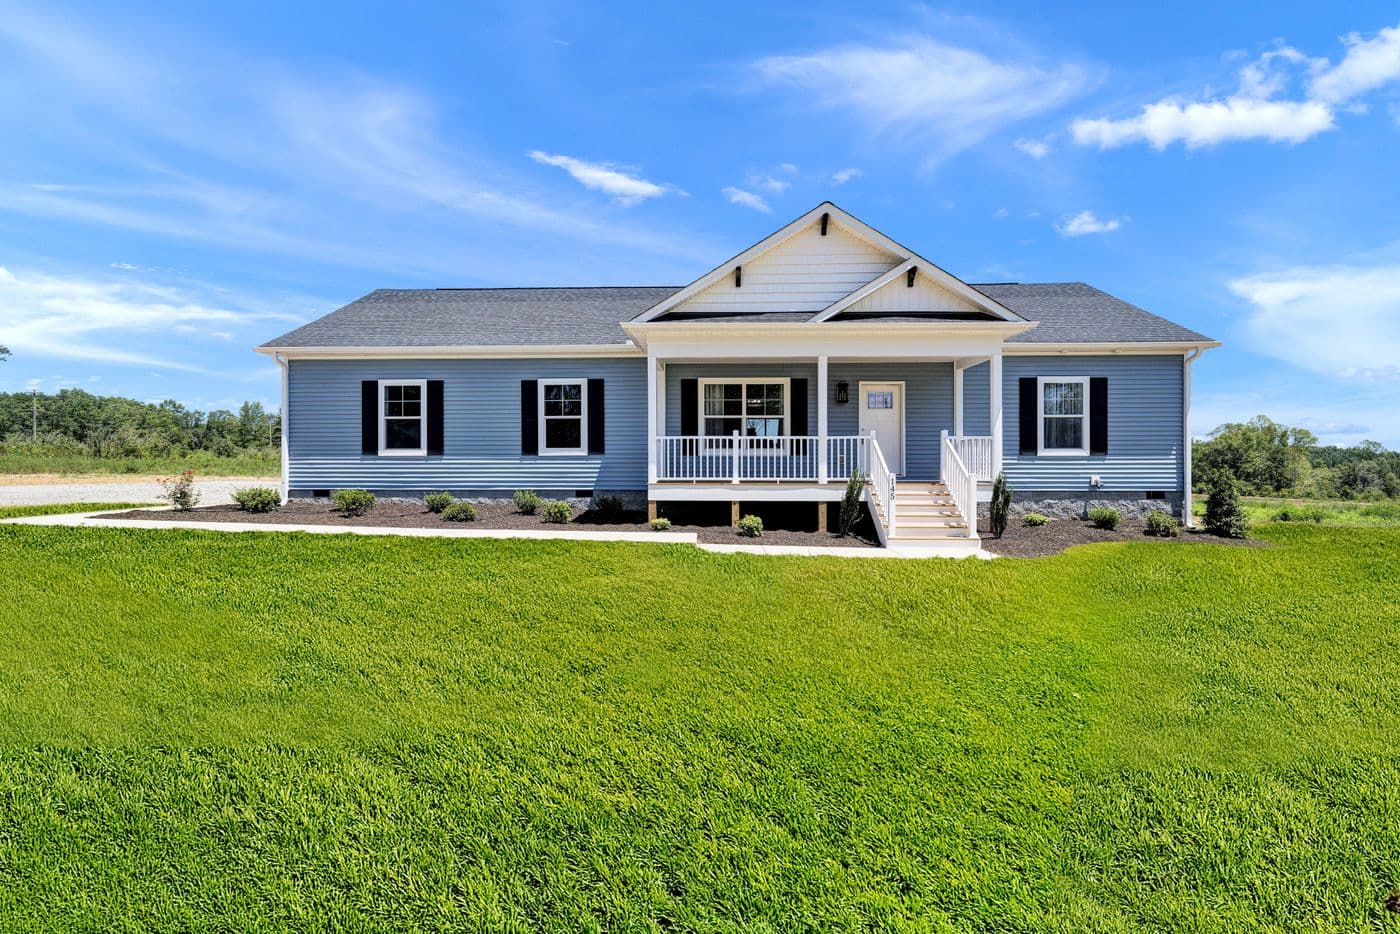
145 Moorefield Rd
$550,000*
3 Beds
2 Baths
1848 Sq. Ft.
6.6 acres
Mineral, VA
Move-in ready
Our team at Oakwood Homes of Glen Allen has a wealth of experience in helping families like yours find the best manufactured, modular, or mobile home in Central Virginia. We understand that buying a home is one of life's most important events. Our mission is to make the process as stress-free and enjoyable as possible for you and your loved ones. We are here to offer helpful advice and assistance from start to finish. Glen Allen, Virginia is located in northern Henrico County and provides easy access to the greater Richmond Metropolitan Area. It is a charming town with great schools, beautiful parks, and plenty of entertainment venues to explore. For those looking for a single, double, or triple wide home for sale in this region, Oakwood Homes of Glen Allen is the perfect choice.
Contact a specialist to move forward
143 available homes
$550,000*
3 Beds
2 Baths
1848 Sq. Ft.
6.6 acres
Mineral, VA
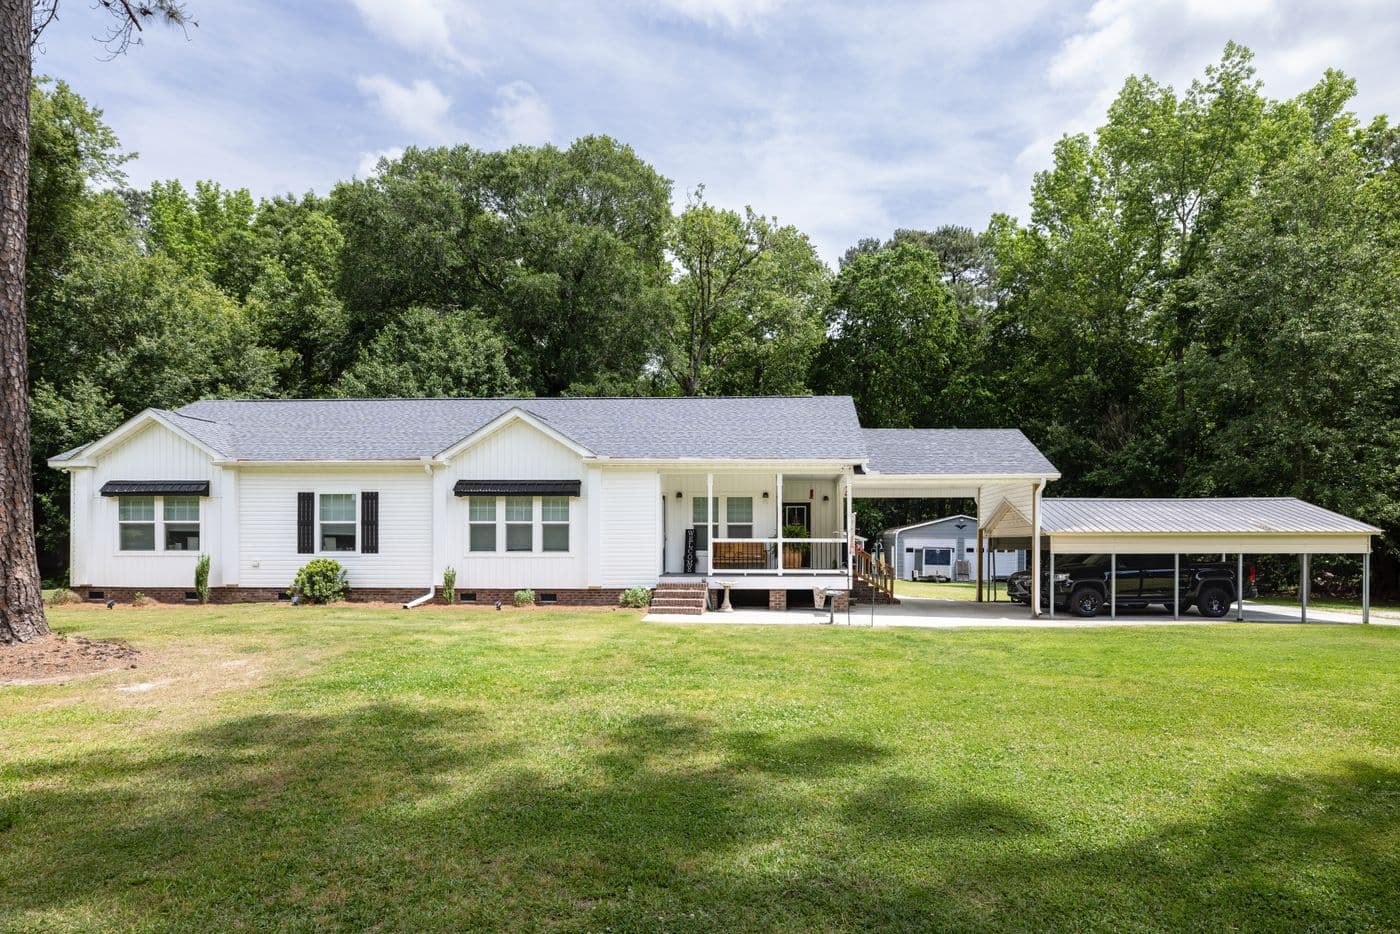
$399,900*
3 Beds
2 Baths
1811 Sq. Ft.
0.57 acres
Louisa, VA
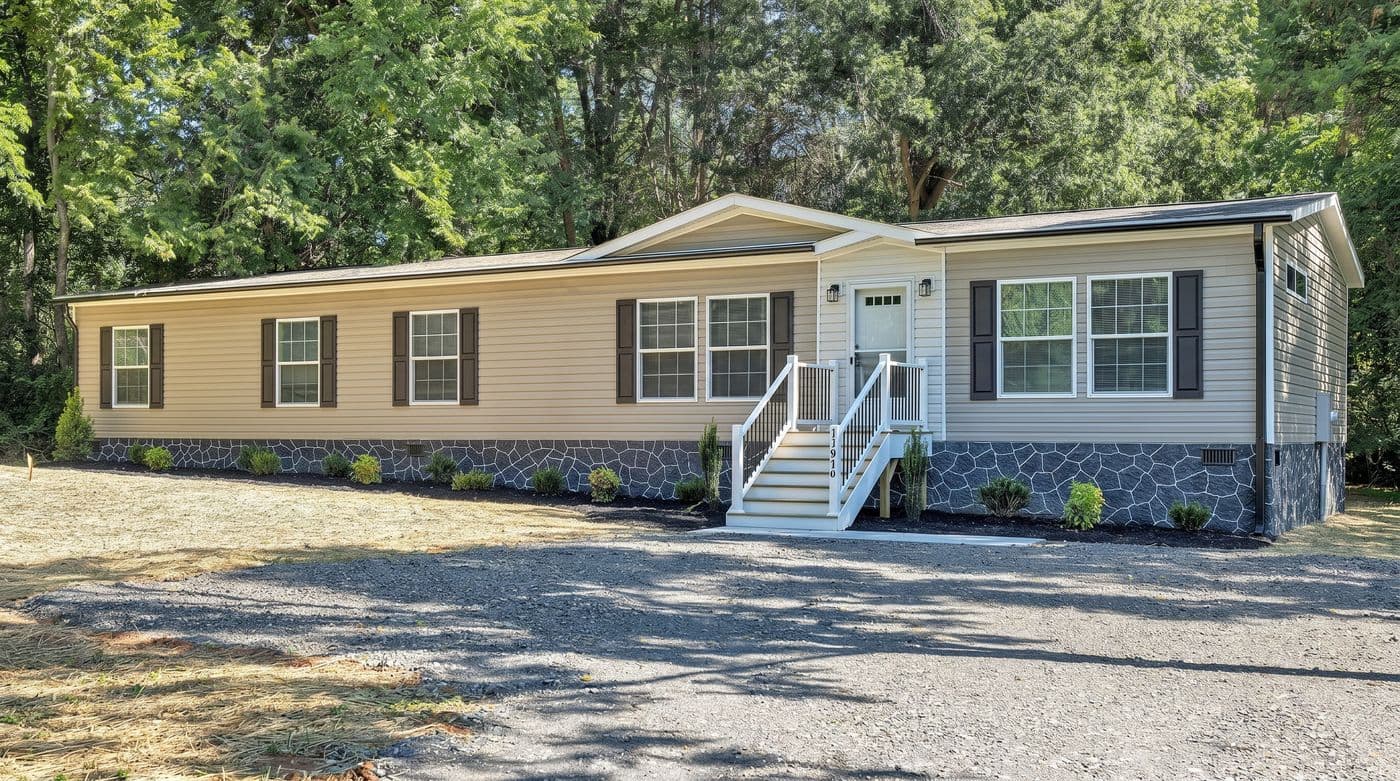
$389,900*
4 Beds
2 Baths
1896 Sq. Ft.
1 acres
Bumpass, VA
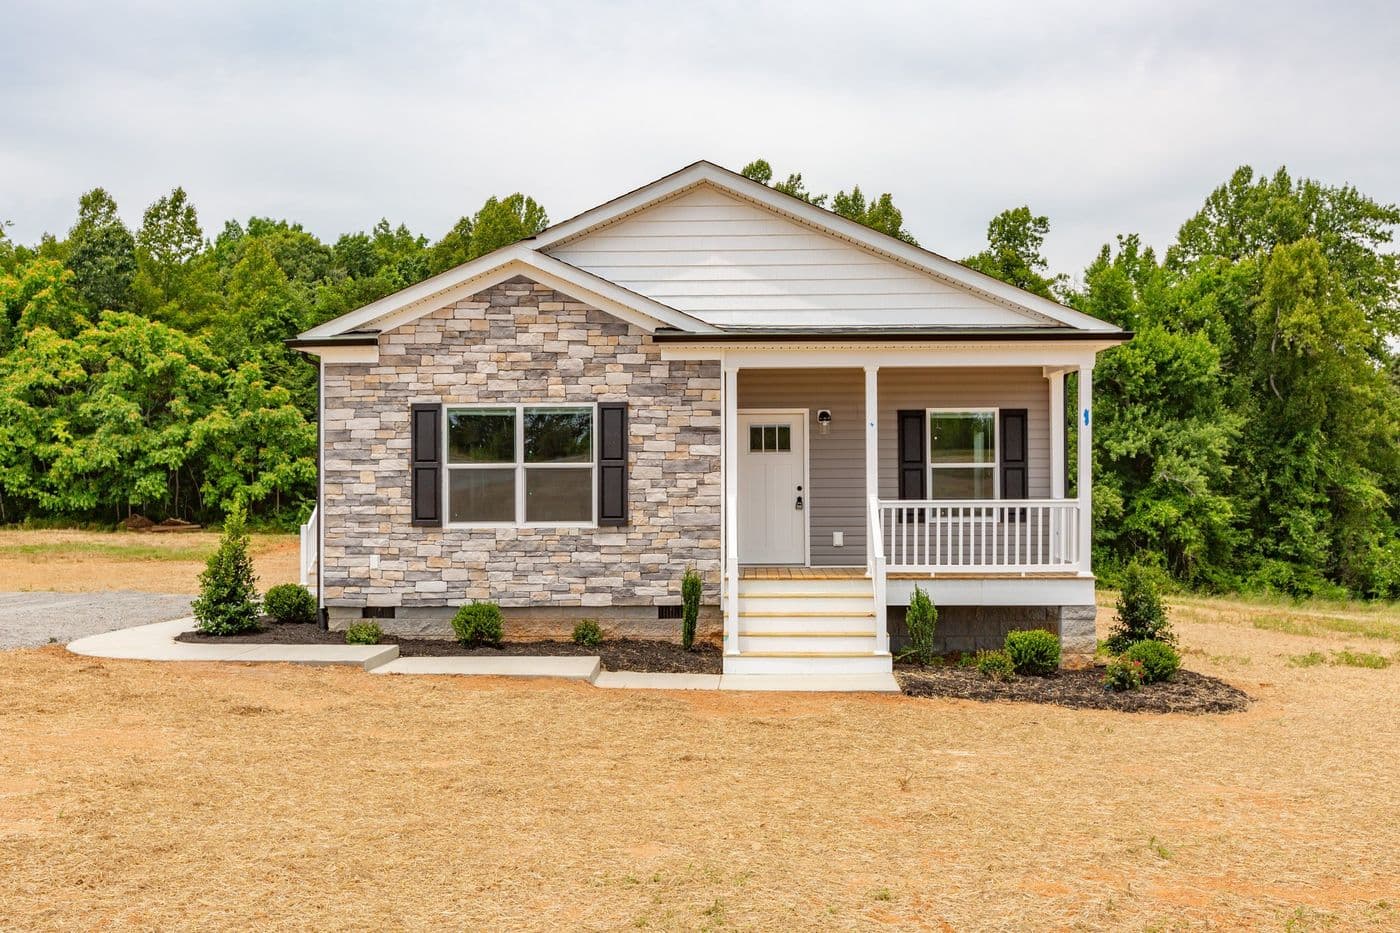
$325,900*
3 Beds
2 Baths
1680 Sq. Ft.
1.75 acres
Green Bay, VA
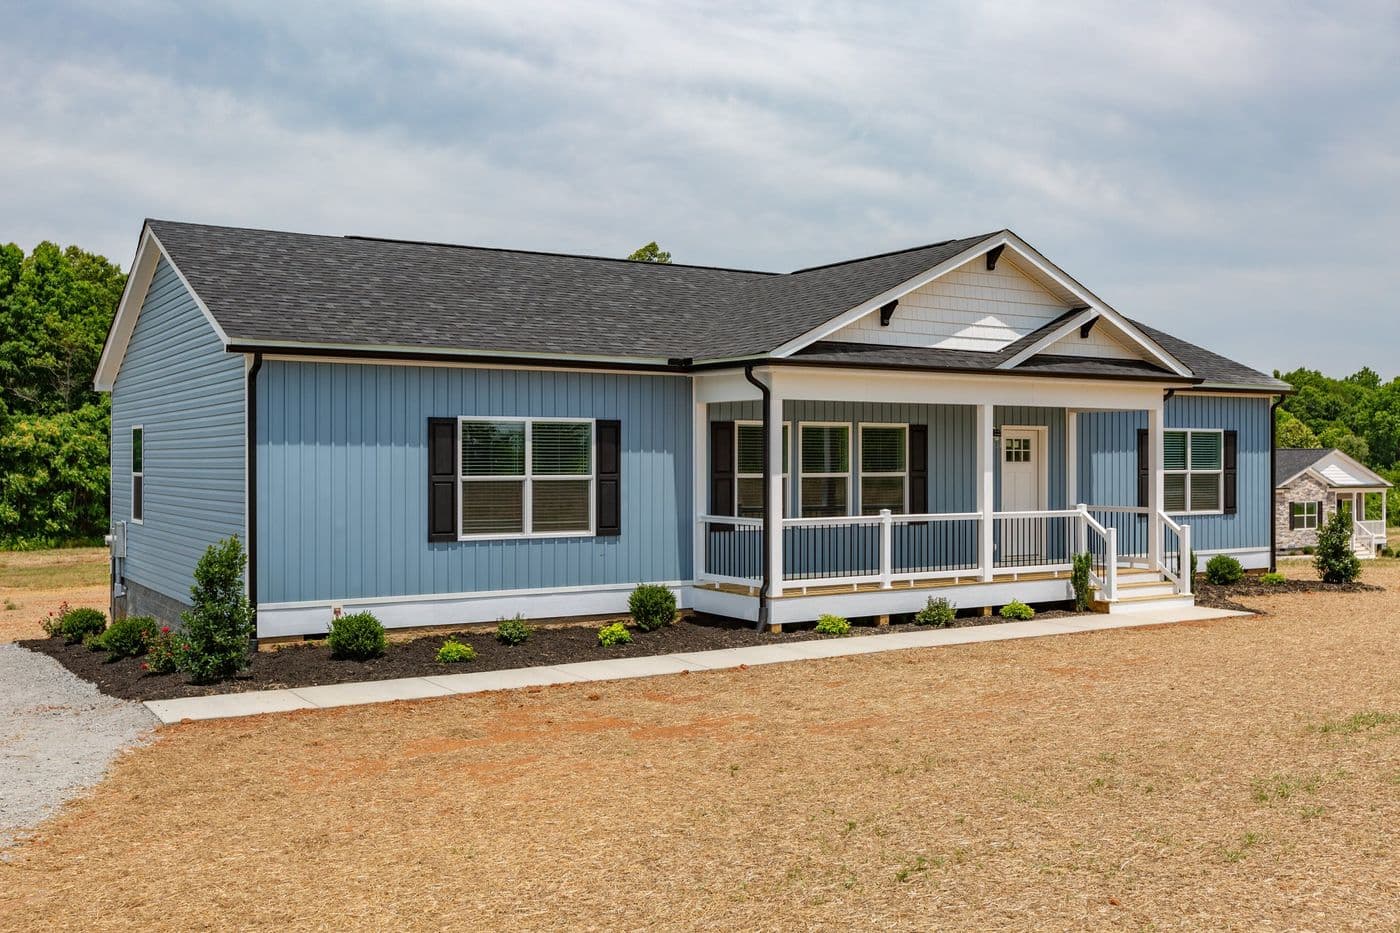
$329,900*
3 Beds
2 Baths
1800 Sq. Ft.
1.79 acres
Green Bay, VA
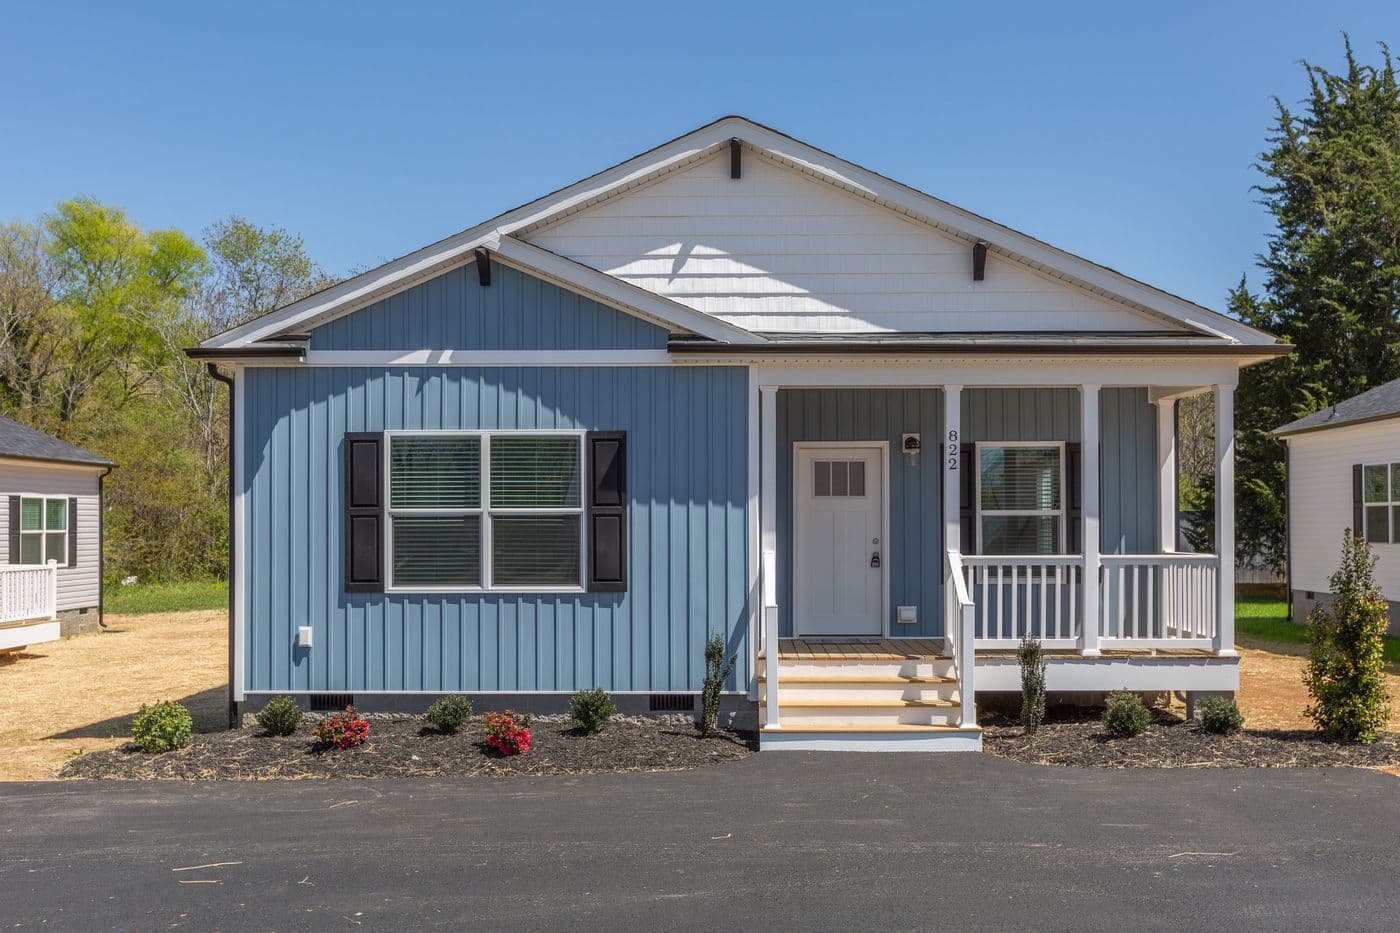
$345,900*
3 Beds
2 Baths
1980 Sq. Ft.
0.19 acres
Mineral, VA
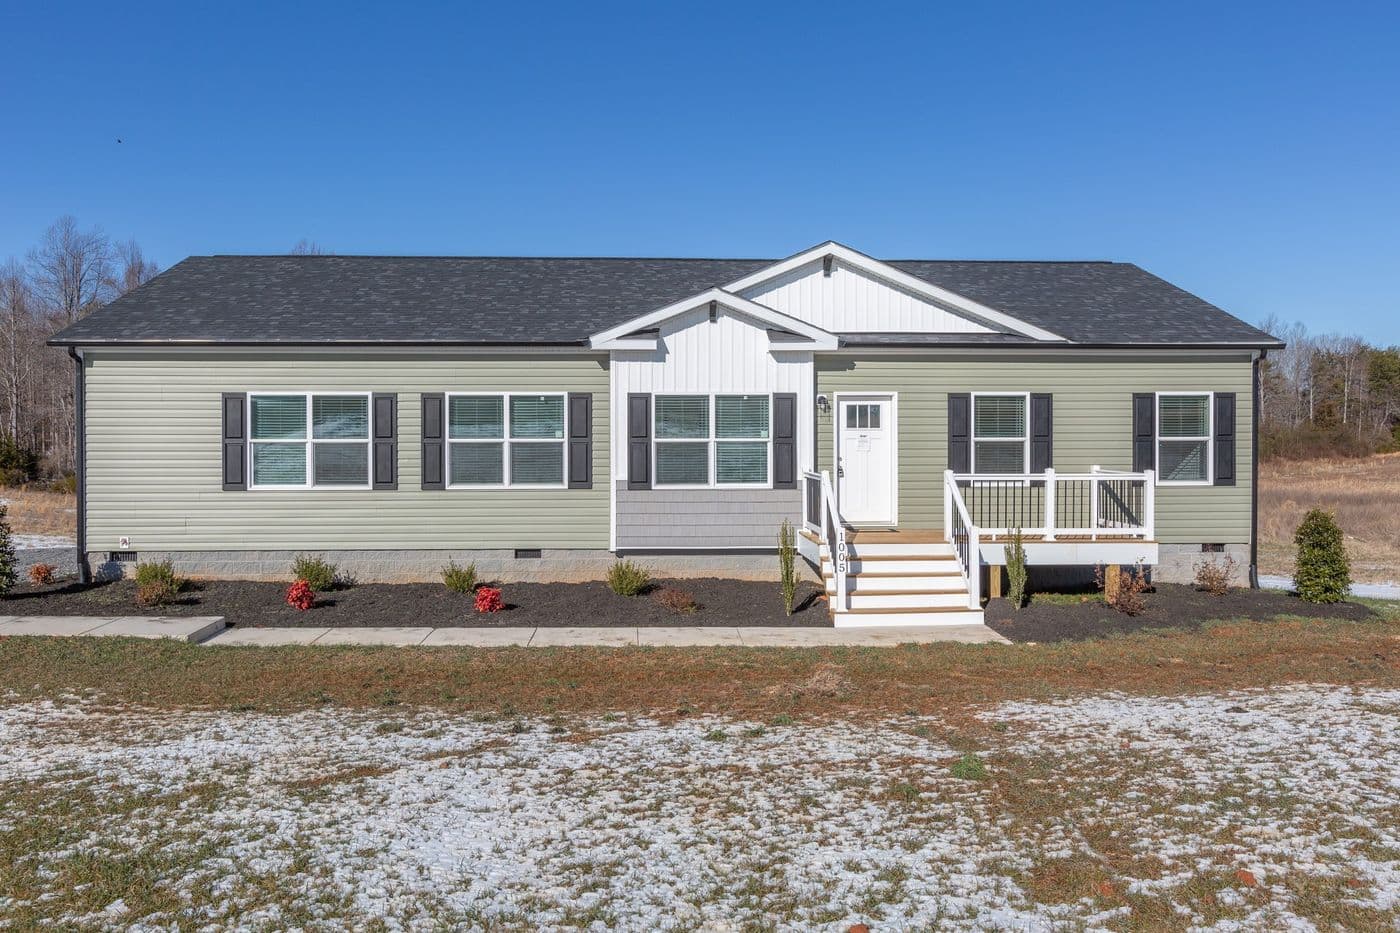
$325,900*
3 Beds
2 Baths
1800 Sq. Ft.
1.95 acres
Meherrin, VA
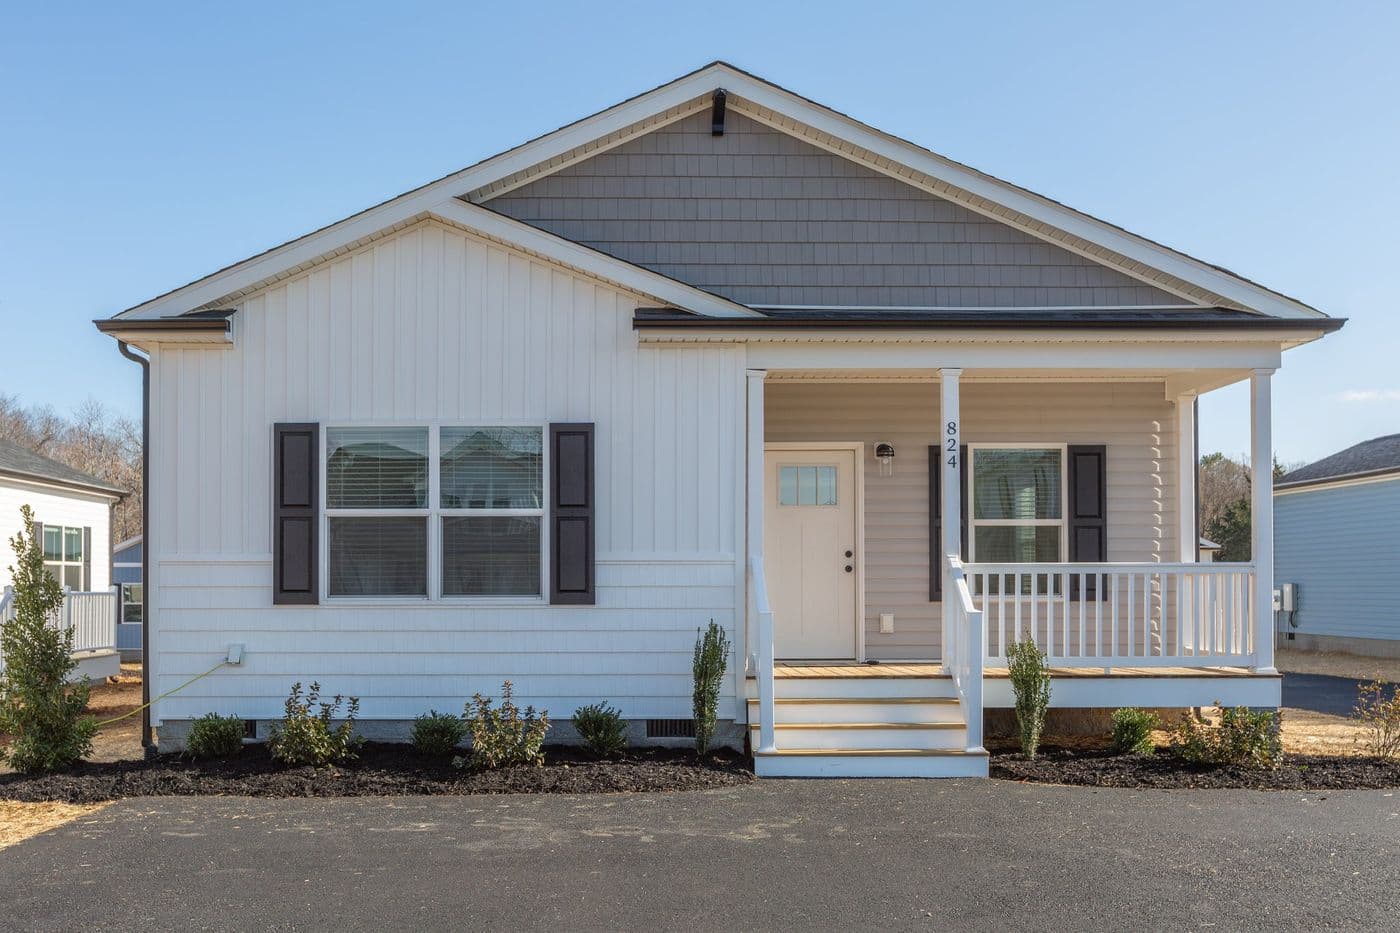
$335,900*
3 Beds
2 Baths
1800 Sq. Ft.
0.12 acres
Mineral, VA
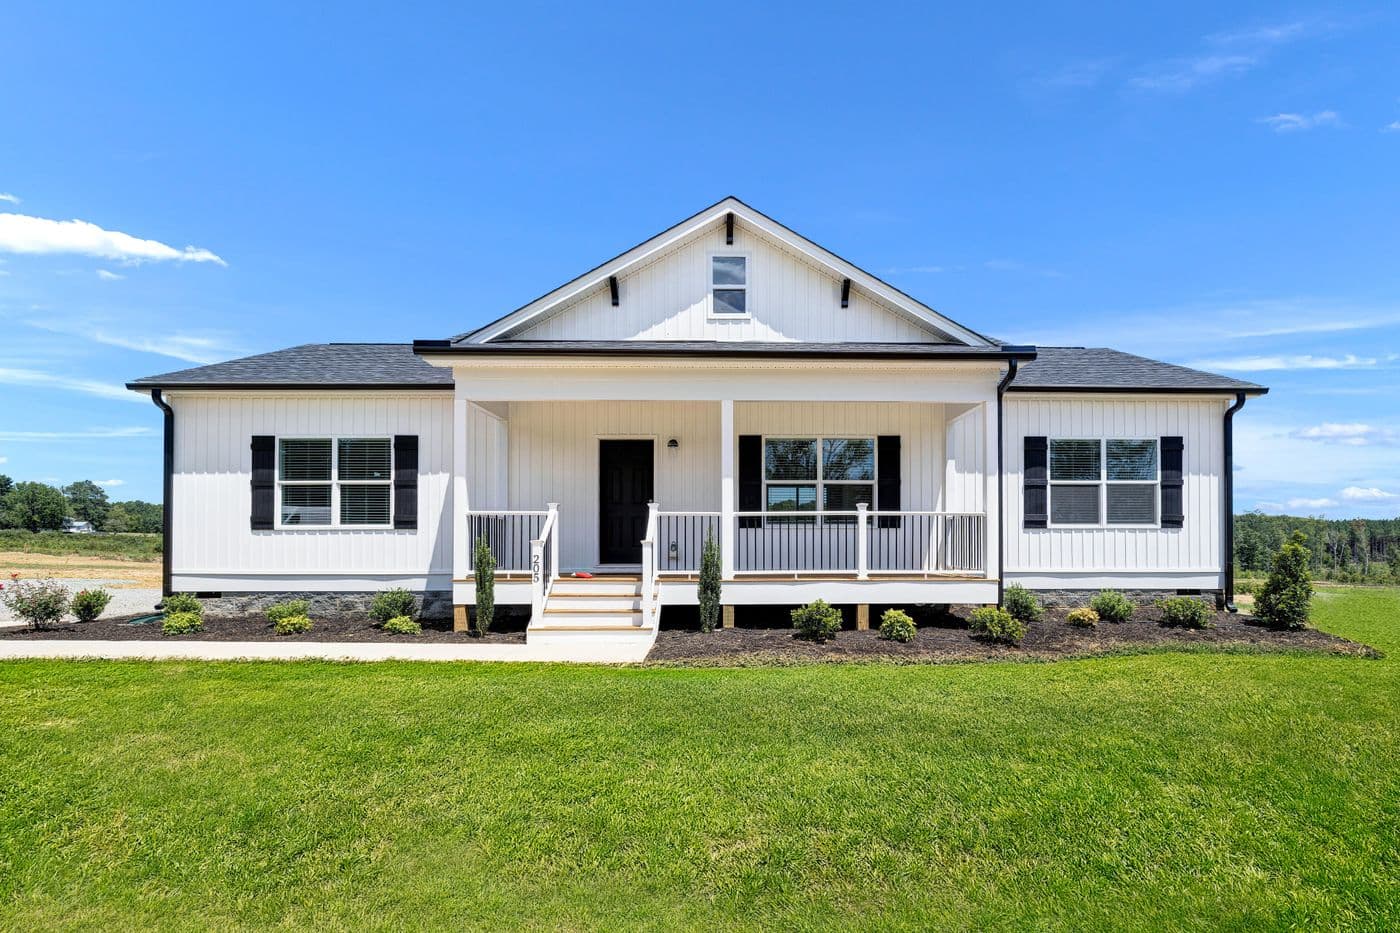
$500,000*
3 Beds
2 Baths
1568 Sq. Ft.
6.26 acres
Mineral, VA
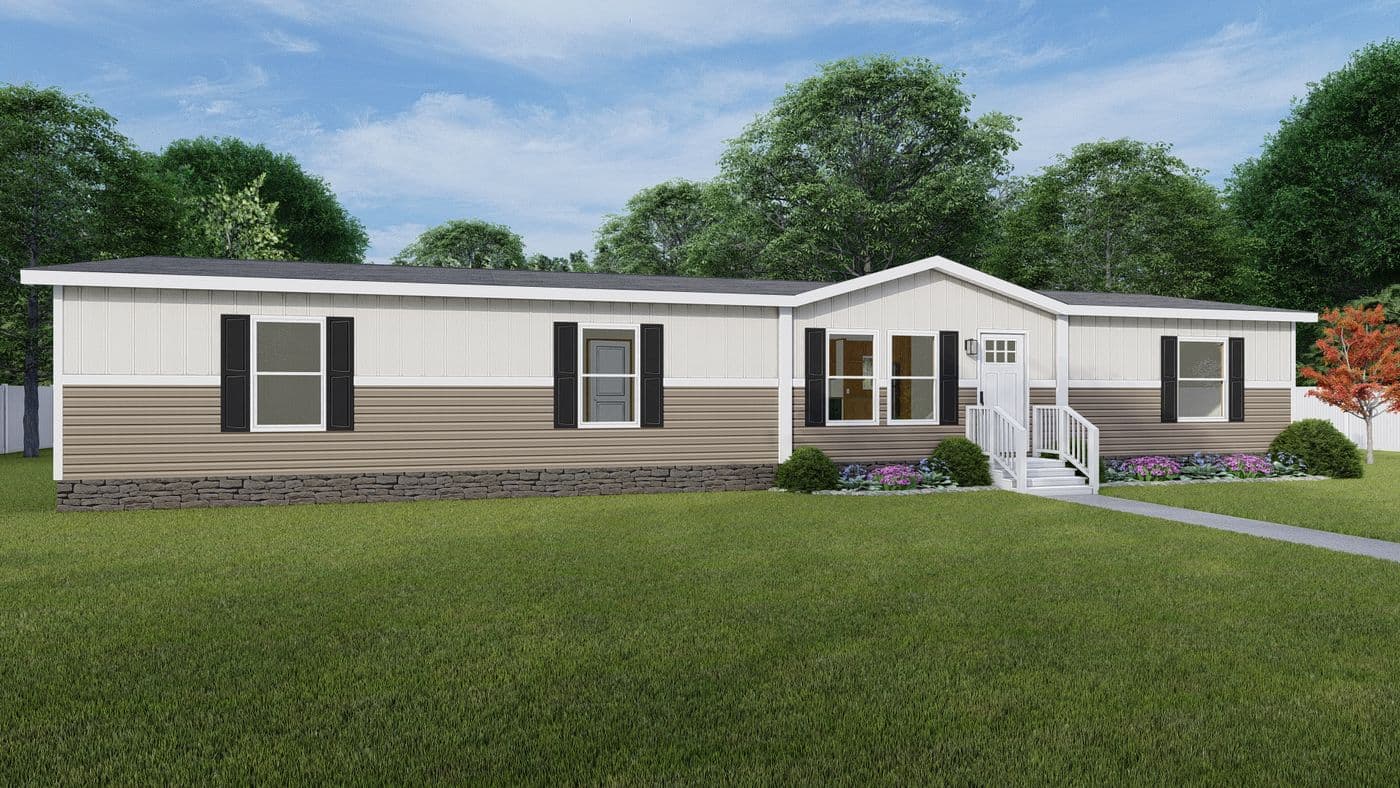
$339,900*
4 Beds
2 Baths
1791 Sq. Ft.
1.8 acres
Mineral, VA
$399,900*
3 Beds
2 Baths
1791 Sq. Ft.
2.37 acres
Mineral, VA
$339,900*
4 Beds
2 Baths
1791 Sq. Ft.
2.42 acres
Mineral, VA
* Sales price does not include other costs such as taxes, title fees, insurance premiums, filing or recording fees, improvements to the land or home, community or homeowner association fees, or any other items not shown on your Sales Agreement, Retailer Closing Agreement and related documents (your SA/RCA). If you purchase a home, your SA/RCA will show the details of your purchase. Artists’ renderings of homes are only representations and actual home may vary. Floor plan dimensions are approximate and based on length and width measurements from exterior wall to exterior wall. We invest in continuous product and process improvement. All home series, floor plans, specifications, dimensions, features, materials, and availability shown on this website are subject to change.