
822 Mineral Ave
$345,900*
3 Beds
2 Baths
1980 Sq. Ft.
0.19 acres
Mineral, VA
Move-in ready
Neighborhood
$335,900*
Mineral Avenue neighborhoodMineral, VA
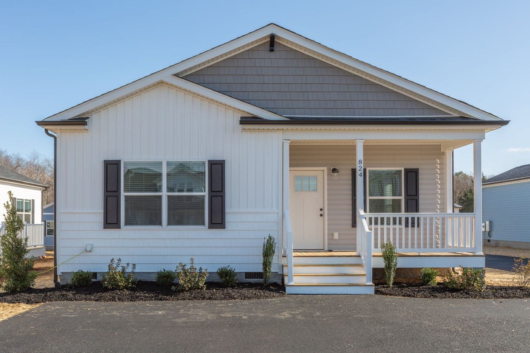
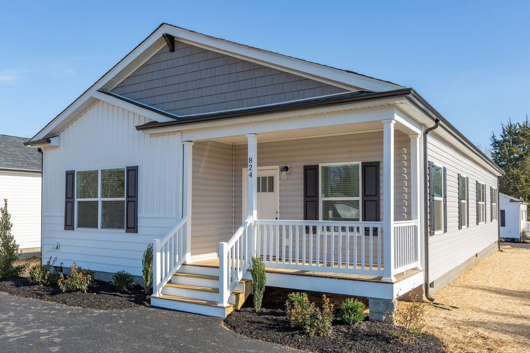
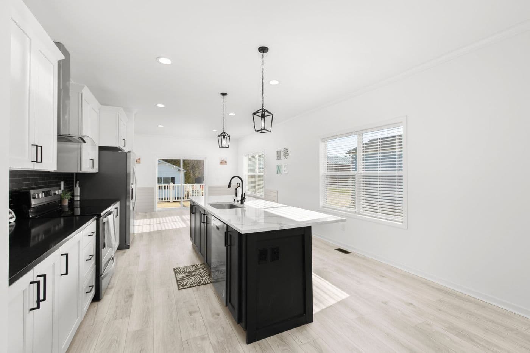
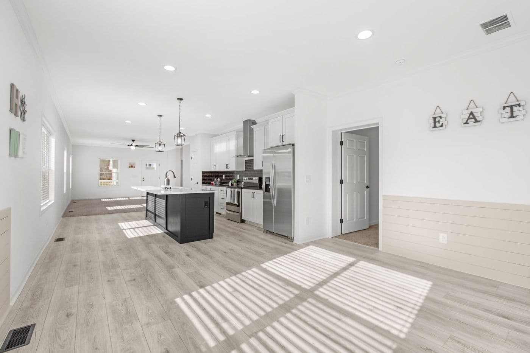
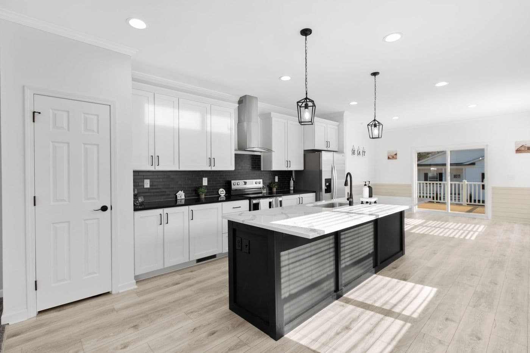
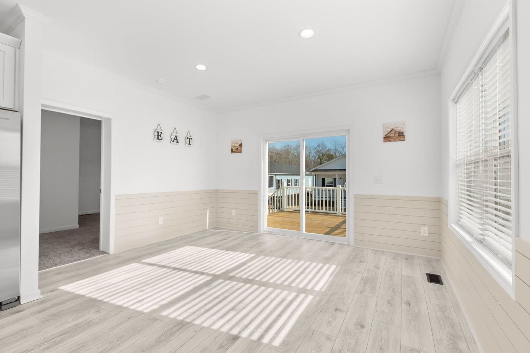
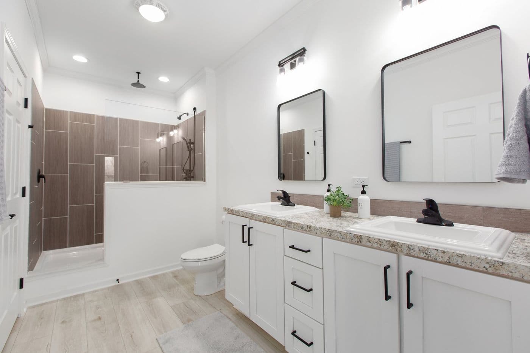
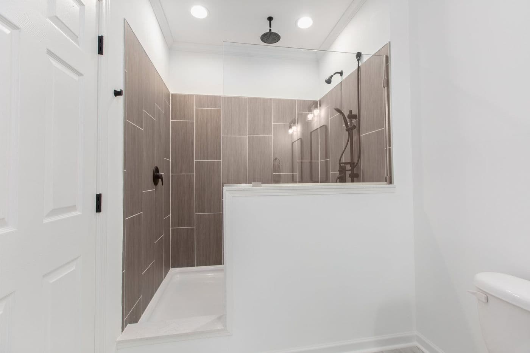
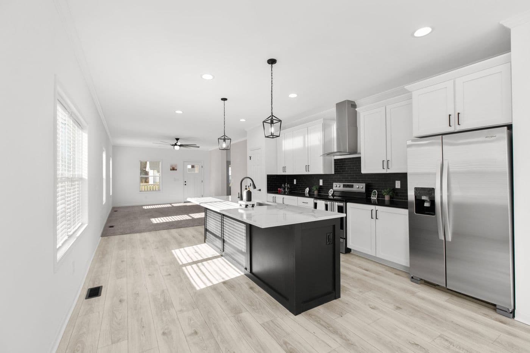
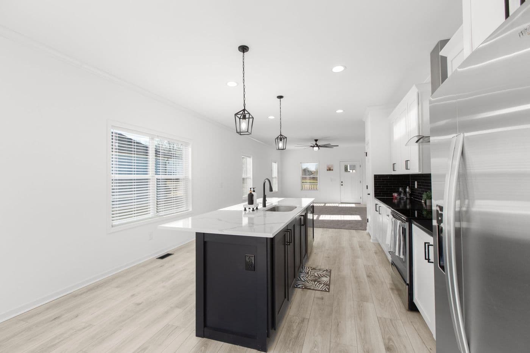
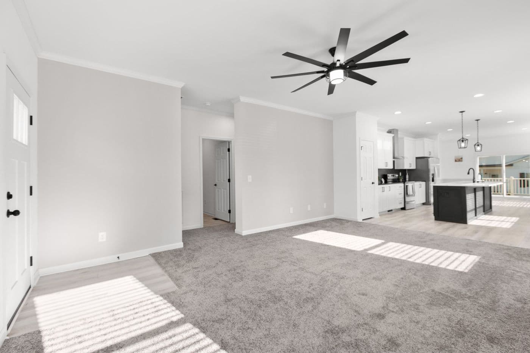
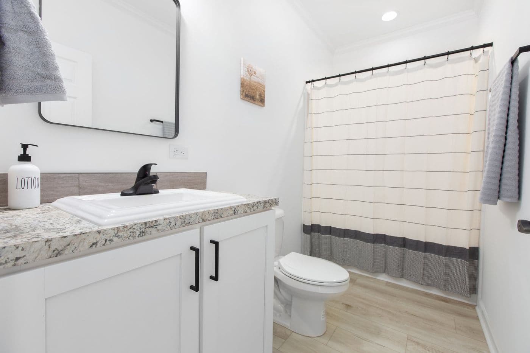
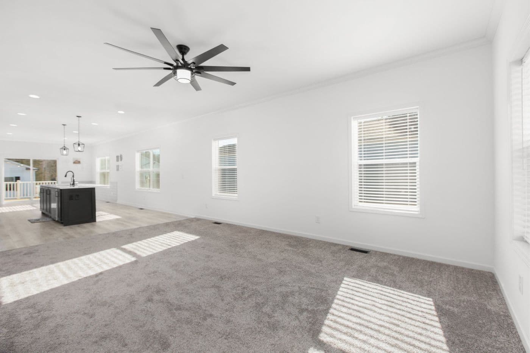
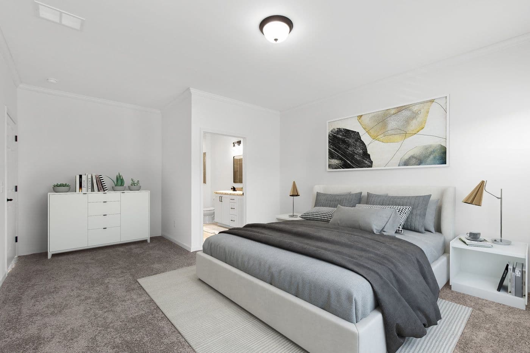
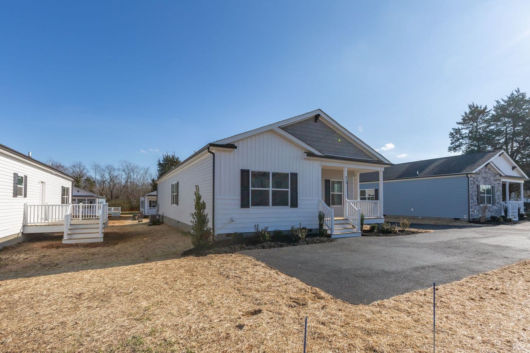
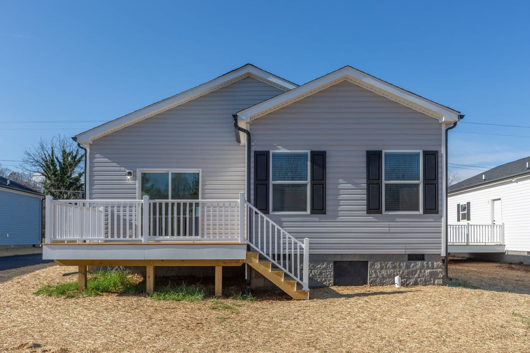
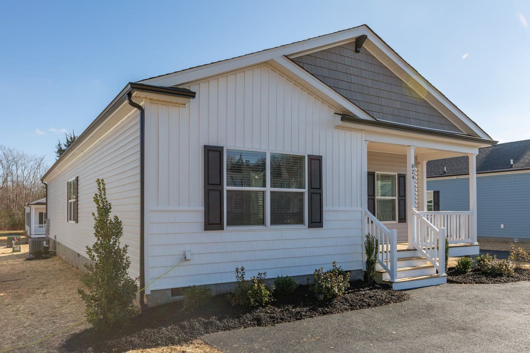
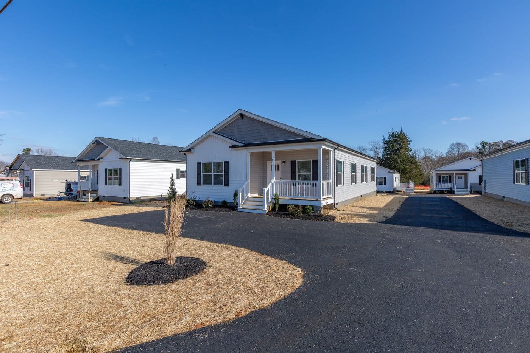
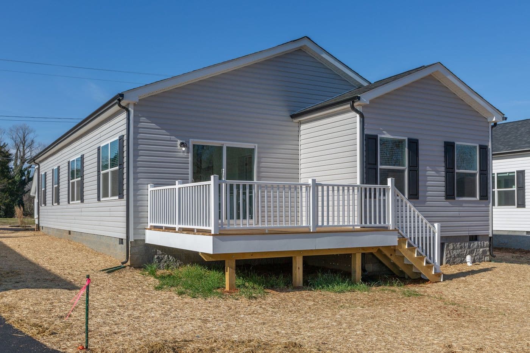
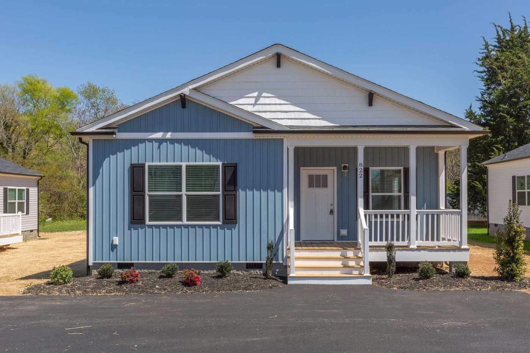
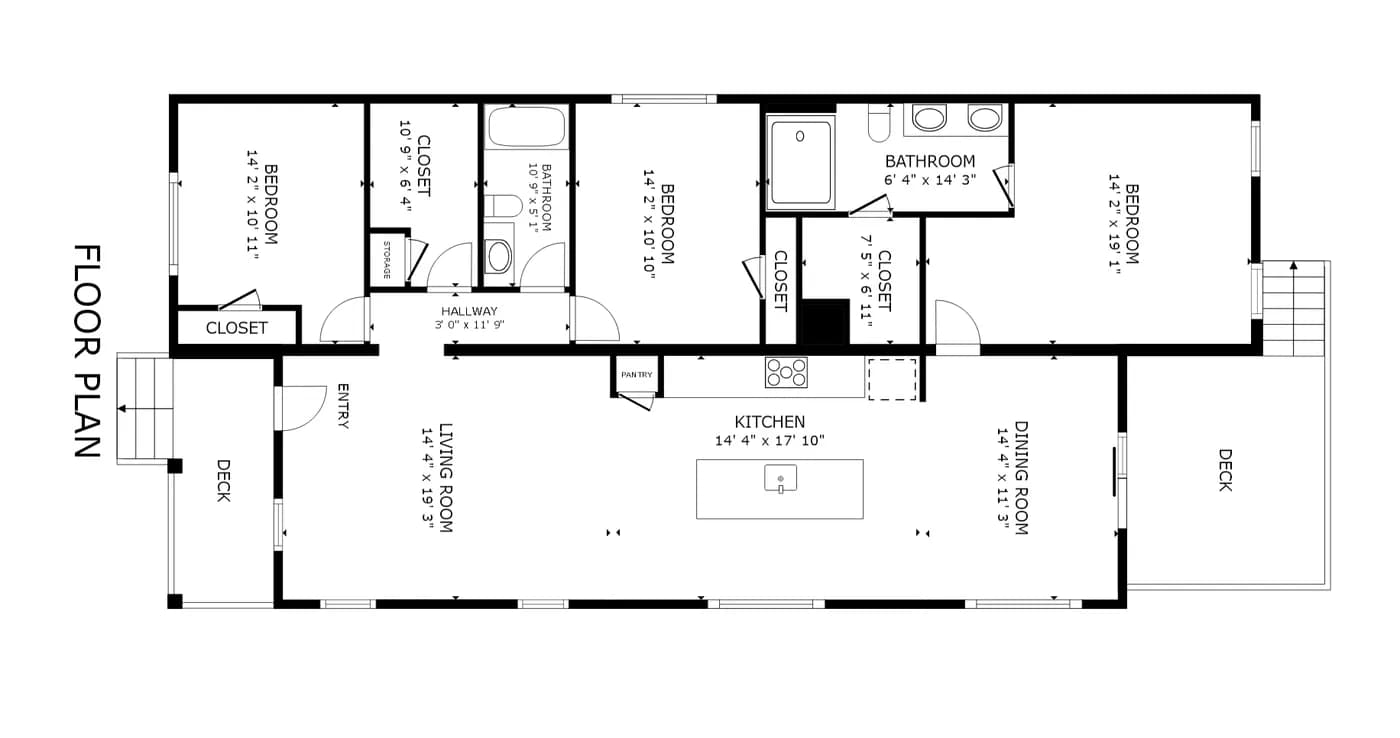
This new, spacious 1,700+ sq. ft. 3-bedroom, 2-bath home in the heart of town offers Xfinity Internet and modern features throughout. Inside, enjoy 9' ceilings, black fixtures, a custom ship-lap accent wall in the dining room, crown molding, a sliding glass door, recessed lighting, and walk-in closets. The primary bedroom boasts an en-suite bathroom with a tile shower and dual vanities, while the kitchen features quartz countertops, a tile backsplash, stainless steel appliances, and a massive island with abundant cabinet space. Exterior highlights include a 6'x15' covered front porch with stacked stone accents, black pediments, black gutters, and professional landscaping across the front, 12x14 rear deck with vinyl rails, plus a paved parking area. This home is connected to public water and sewer and is conveniently located just 15 minutes from Lake Anna, 45 minutes from Charlottesville, and 40 minutes from Short Pump.

Clayton Built At Clayton, we believe homeownership makes lives better. With 70 years of experience and innovation in home building, we provide homeowners with modern styles that fit their lifestyles. Across the country, our team members build modern CrossMod® homes, modular homes, and manufactured homes, including move-in ready homes.
Submit the form to get more information and a Clayton team member can walk you through next steps.
$335,900*
“
Having a home I love makes me happy.
Weston & Ashley Beseda
Texas

“
We had a luxury home, but we knew we wanted to downsize.
Angela & Robert Paquette
Tennessee

“
Getting to watch her grow up here, it's been great.
Danica & Jesse
California
Sign up for Clayton emails to receive helpful tips, information on available homes, and guidance you can count on.
By entering your email address, you agree to receive marketing emails from Clayton. You may unsubscribe at any time.

If you’re looking for a home built for you or a move-in ready option, we have homes available to meet a range of timelines and budgets.
* Sales price does not include other costs such as taxes, title fees, insurance premiums, filing or recording fees, improvements to the land or home, community or homeowner association fees, or any other items not shown on your Sales Agreement, Retailer Closing Agreement and related documents (your SA/RCA). If you purchase a home, your SA/RCA will show the details of your purchase. Artists’ renderings of homes are only representations and actual home may vary. Floor plan dimensions are approximate and based on length and width measurements from exterior wall to exterior wall. We invest in continuous product and process improvement. All home series, floor plans, specifications, dimensions, features, materials, and availability shown on this website are subject to change.