• How we build
  • How it works
  • Learning & support
How we build
How it works
Learning & support
Locations
Contact us
Try the Home Finder

© 1998-2026 Clayton.

Shop by location

Search by location to find homes, neighborhoods, and home centers

Build for your land

Homes designed for private land and ready for site placement

Shop homes on land

Available move-in ready homes on private lots or in neighborhoods

Try the Home Finder

Homes

  • Shop by location
  • Floor plans
  • Move-in ready
  • Locations

Support

  • Learning & support
  • Homeowner stories
  • Contact us
  • FAQs

About

  • Who we are
  • Our builders
  • Careers
  • Newsroom

Join our newsletter

By entering your email address, you agree to receive marketing emails from Clayton. You may unsubscribe at any time.

© 1998-2026 Clayton.

LegalPrivacySite map
HomeLocationsRabon's Home Center

Rabon's Home Center

Home center

Contact information

(843) 347-6500rick@rabonshomecenter.com
1094 Us 501, Conway, SC 29526
Visit Website

Hours

Monday9am - 6pm
Tuesday9am - 6pm
Wednesday9am - 6pm
Thursday9am - 6pm
Friday9am - 6pm
Saturday9am - 5pm
SundayClosed

Contact us

Submit the form for more home buying information and a Clayton team member can reach out and help you with next steps.

By checking this box and clicking "Submit," you consent to receive marketing and transactional text messages (e.g., updates, alerts, documents) from Clayton Homes and its service providers at the mobile number provided, including messages sent using an automatic telephone dialing system. Consent not a condition of purchase. Message frequency may vary. Message and data rates may apply. You can opt out at any time by replying STOP and get help by replying HELP.

See our Communications Terms and Conditions and Privacy Policy, which includes opt-out instructions.

By clicking "submit," you agree to our Terms & Conditions and Privacy Policy.

Homes available from this home center

Contact a specialist to move forward

86 available homes

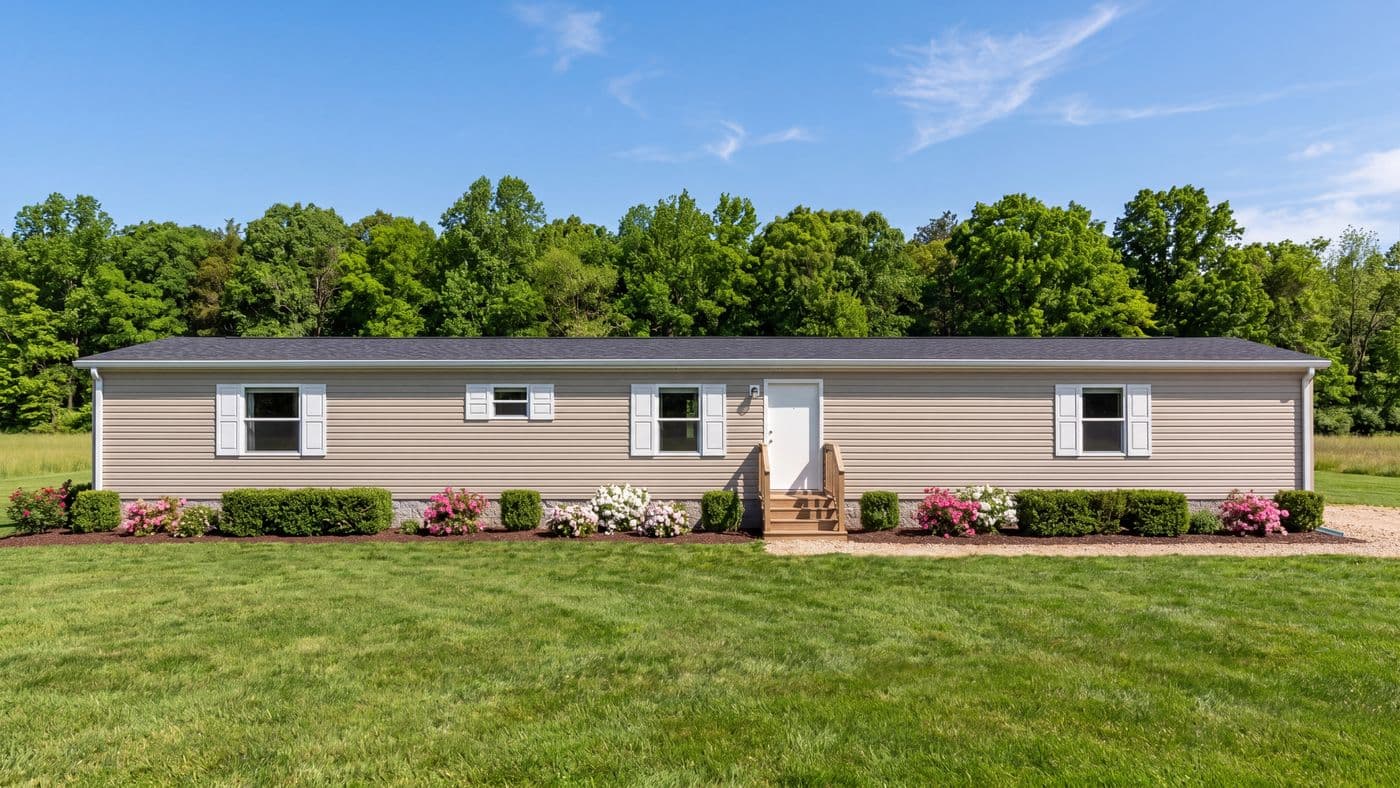
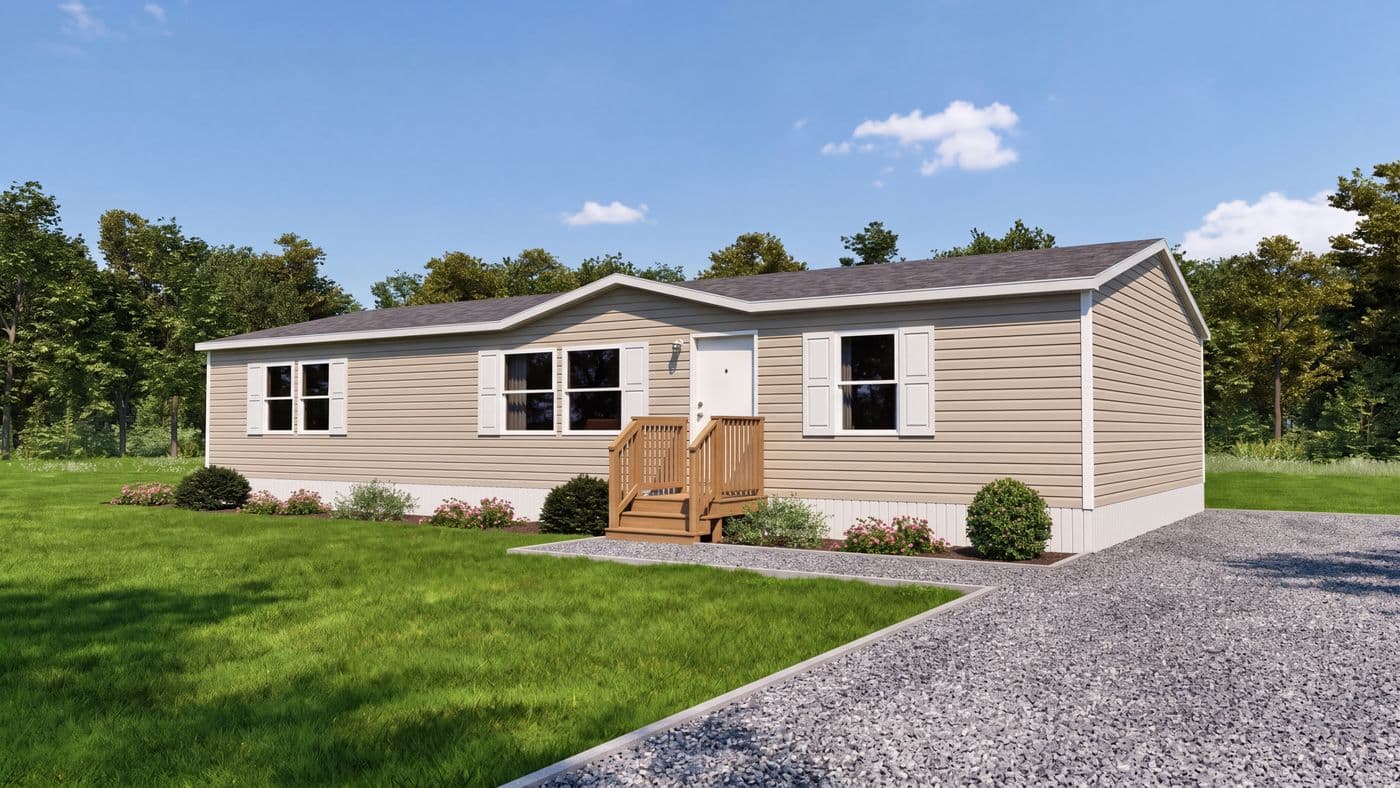
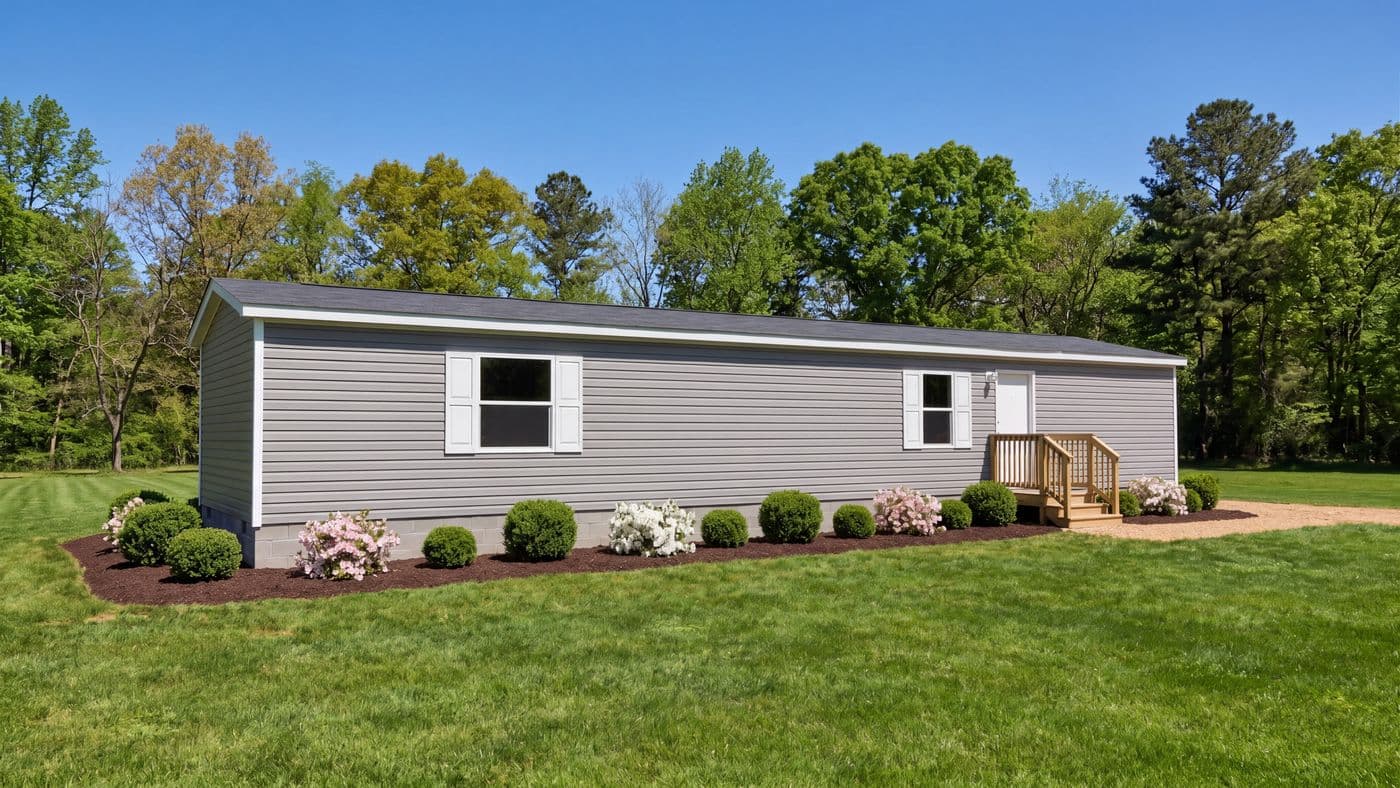
The 333  "PINEHURST" 7616 Exterior. This Manufactured Mobile Home features 3 bedrooms and 2 baths.
28' Floor Plan

333 "PINEHURST" 7616

3 Beds

2 Baths

1178 Sq. Ft.

Floor plan
In stock
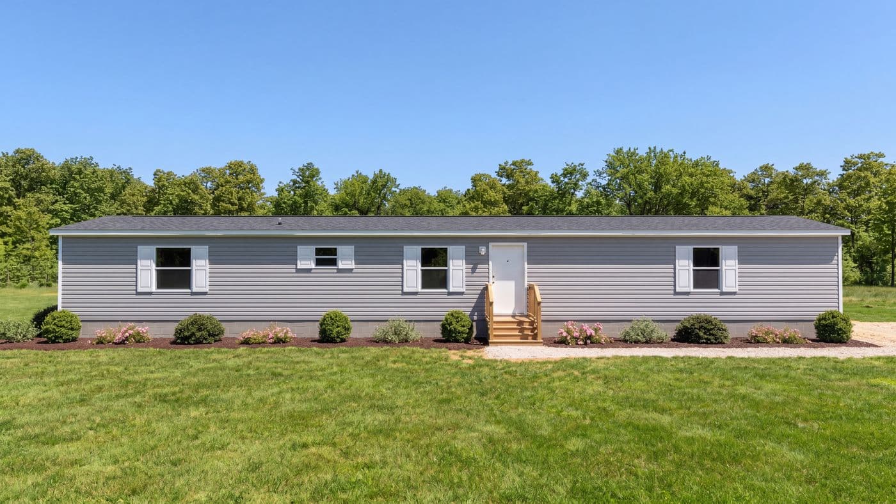
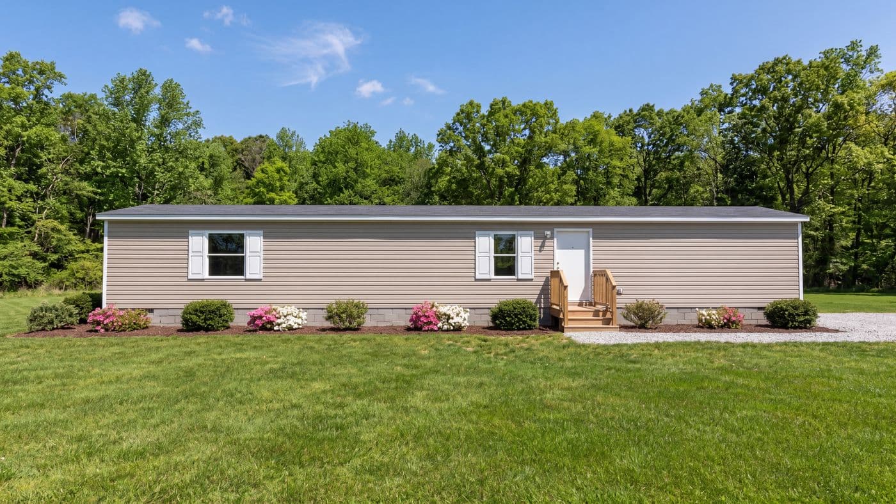
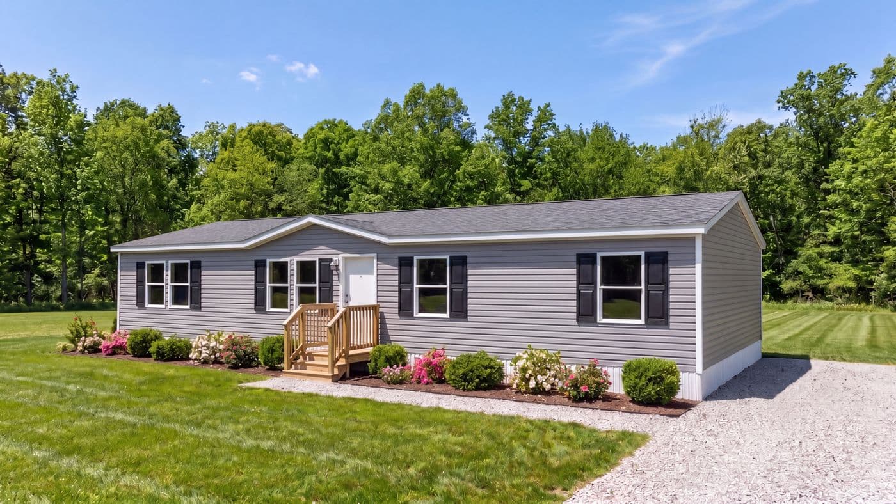
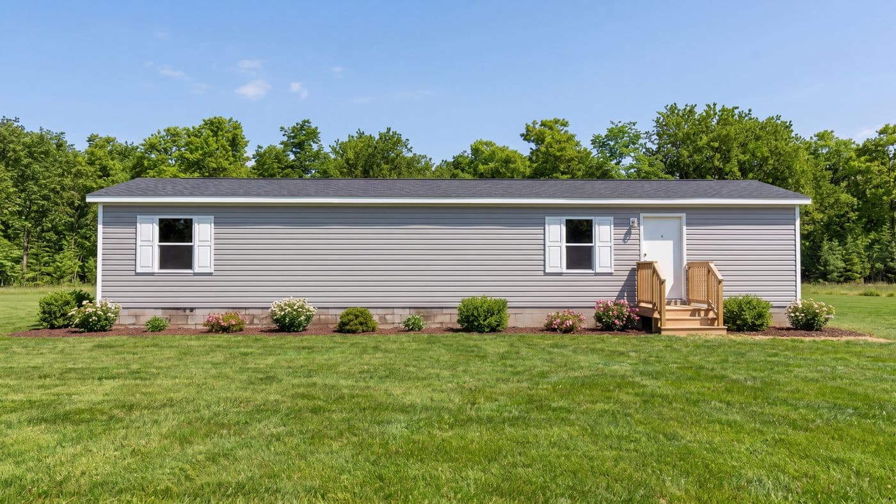
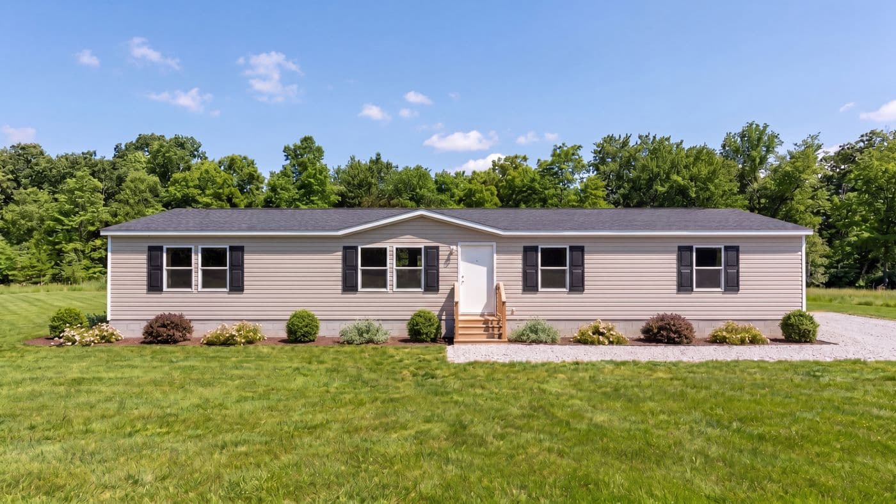
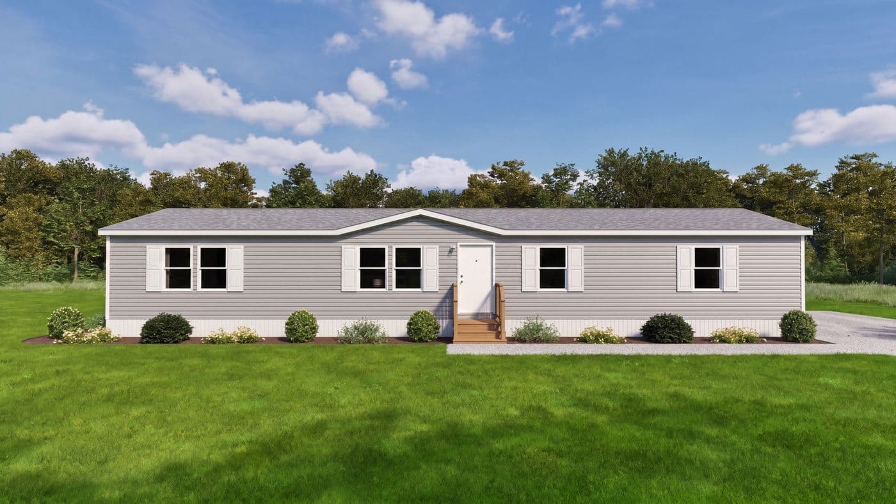
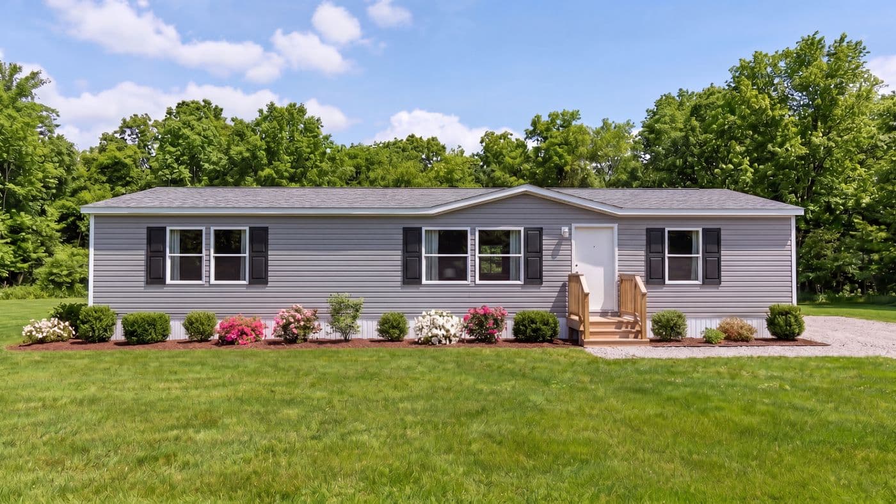
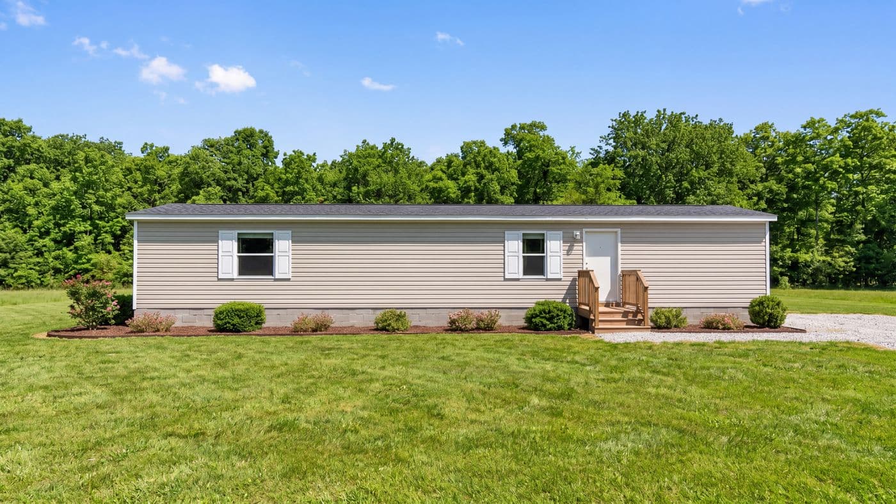
The BIRCH Exterior. This Manufactured Mobile Home features 3 bedrooms and 2 baths.
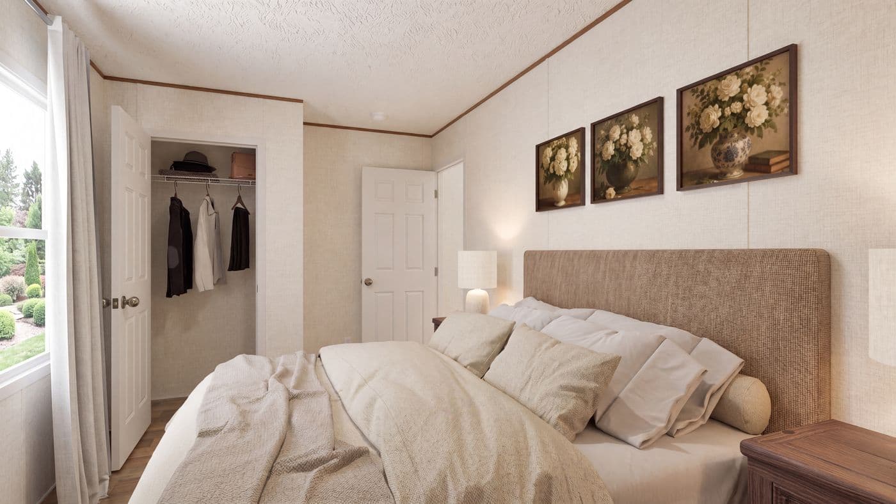
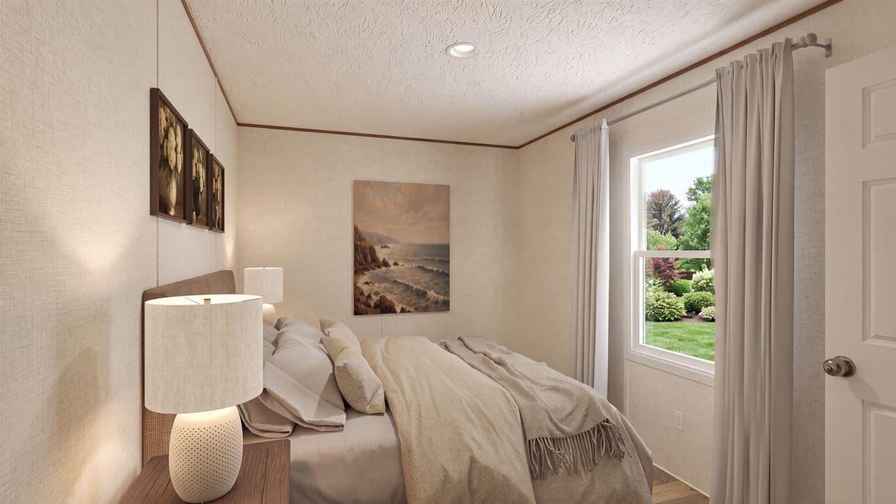
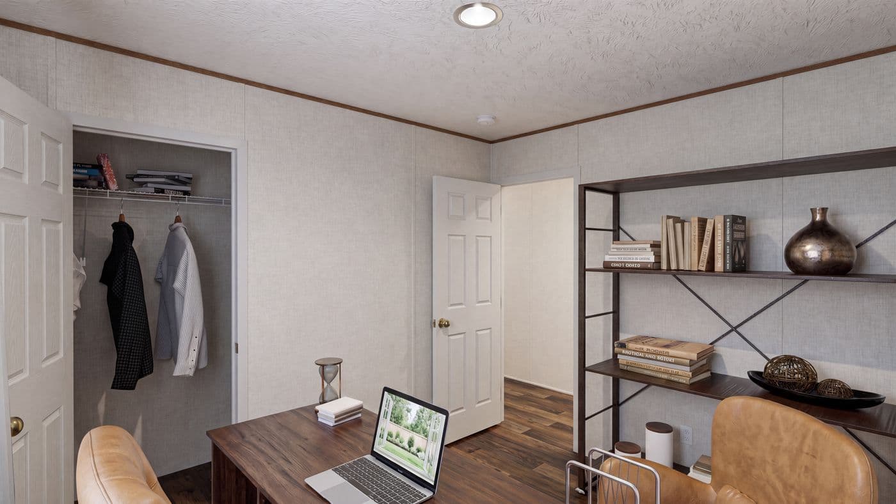
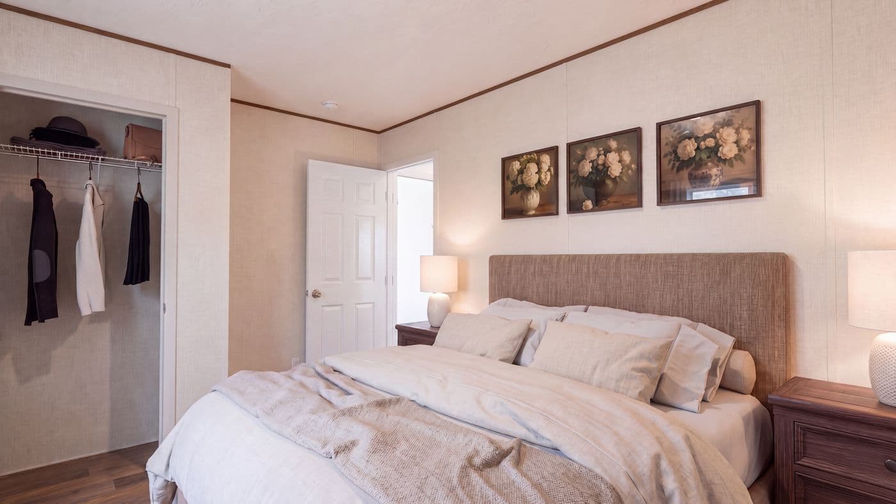
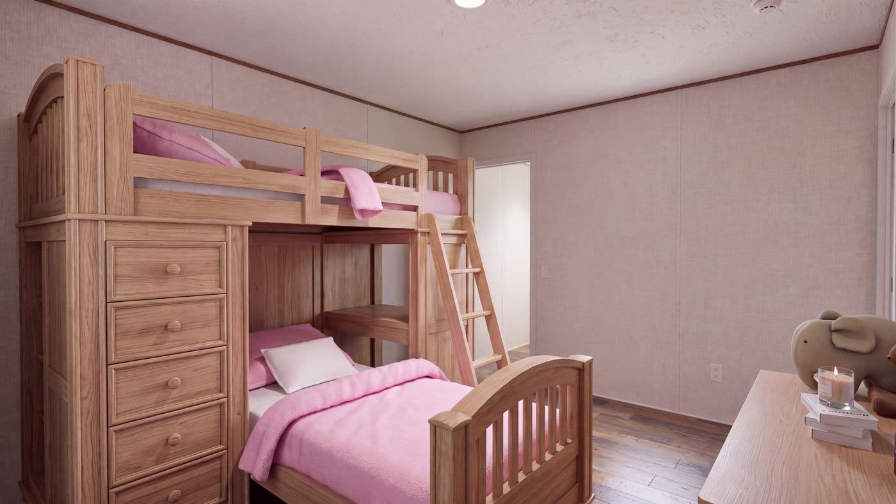
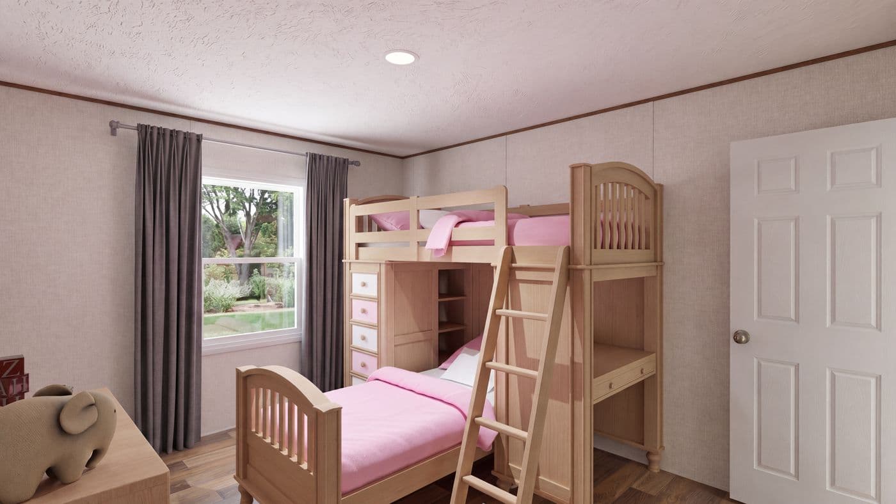
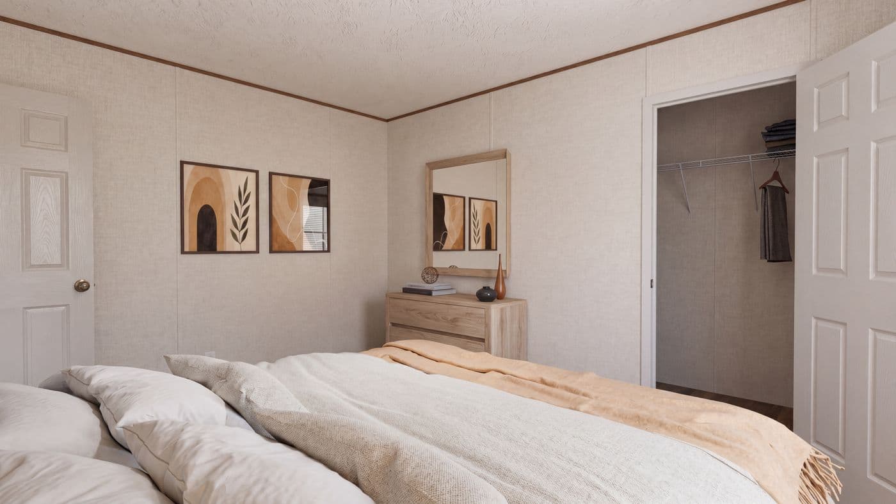
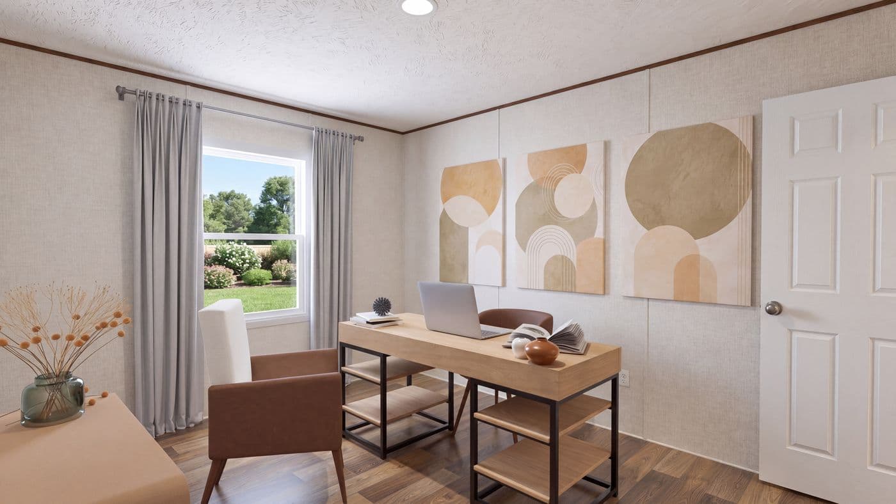
The BIRCH Guest Bedroom. This Manufactured Mobile Home features 3 bedrooms and 2 baths.

BIRCH

3 Beds

2 Baths

1140 Sq. Ft.

Floor plan
In stock
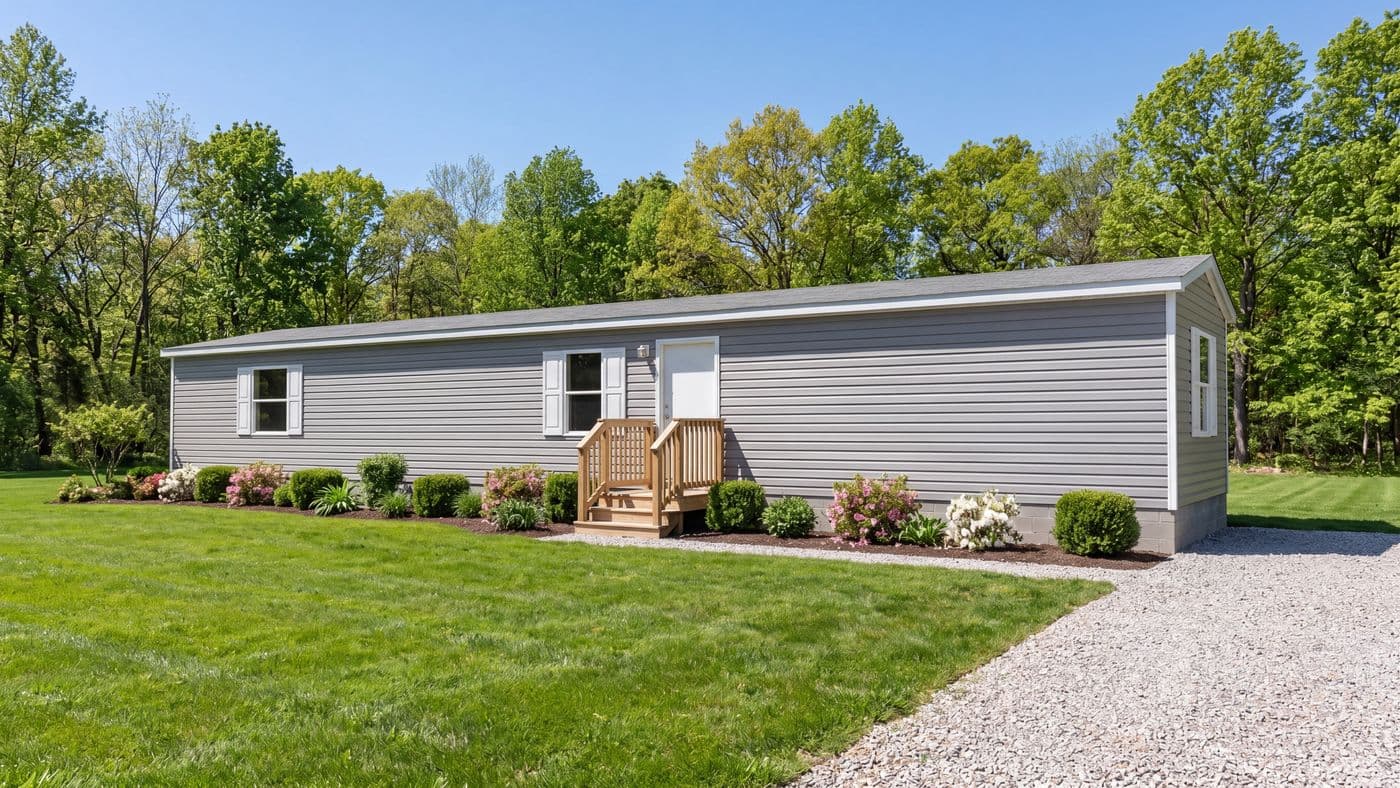
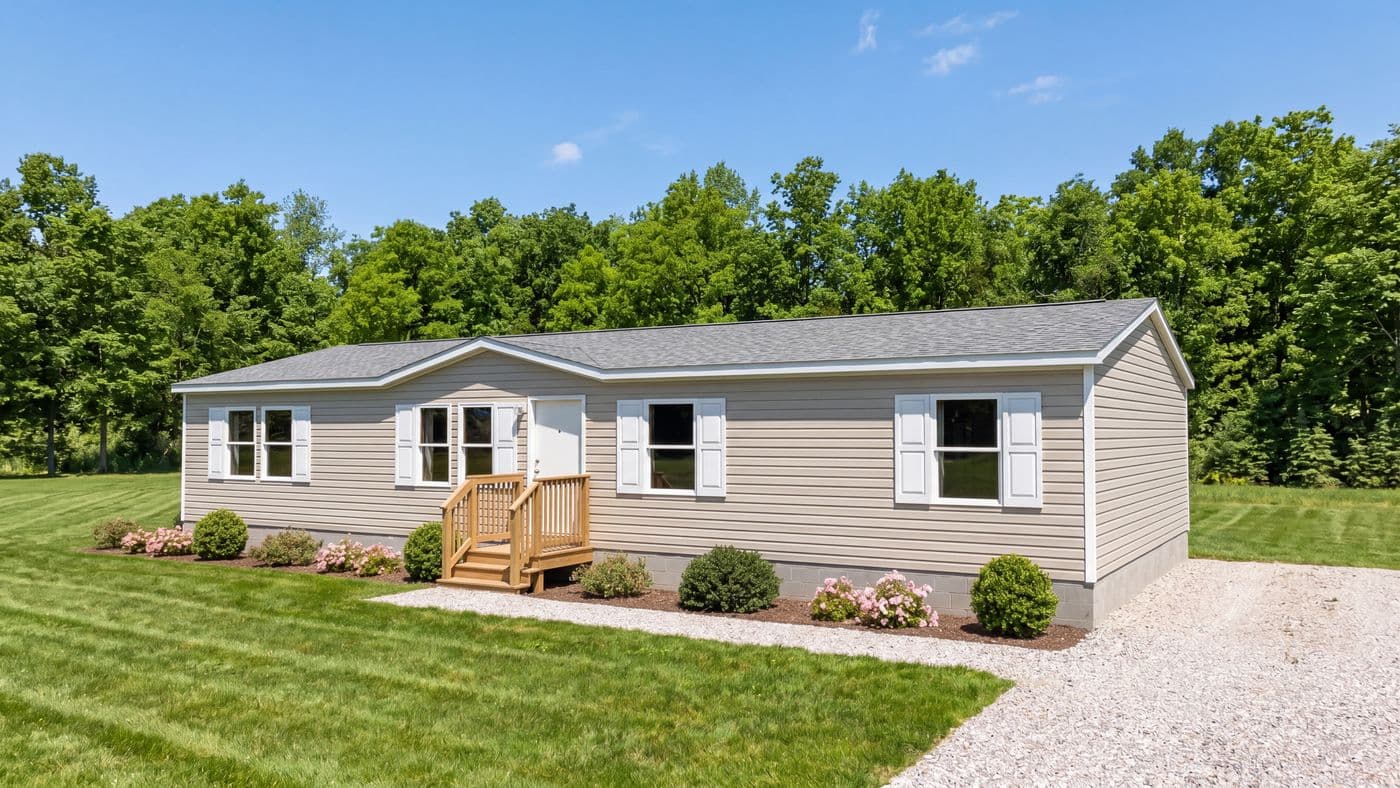
The HICKORY Exterior. This Manufactured Mobile Home features 3 bedrooms and 2 baths.
The HICKORY Foyer. This Manufactured Mobile Home features 3 bedrooms and 2 baths.
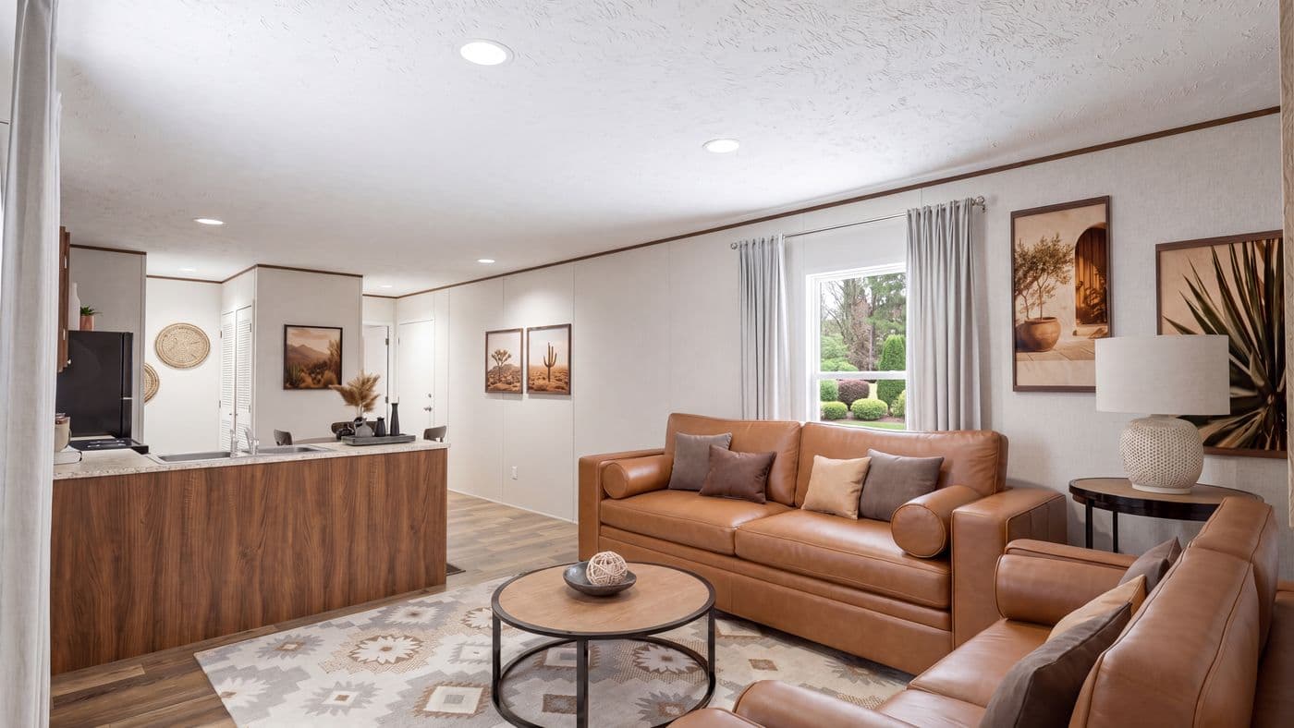
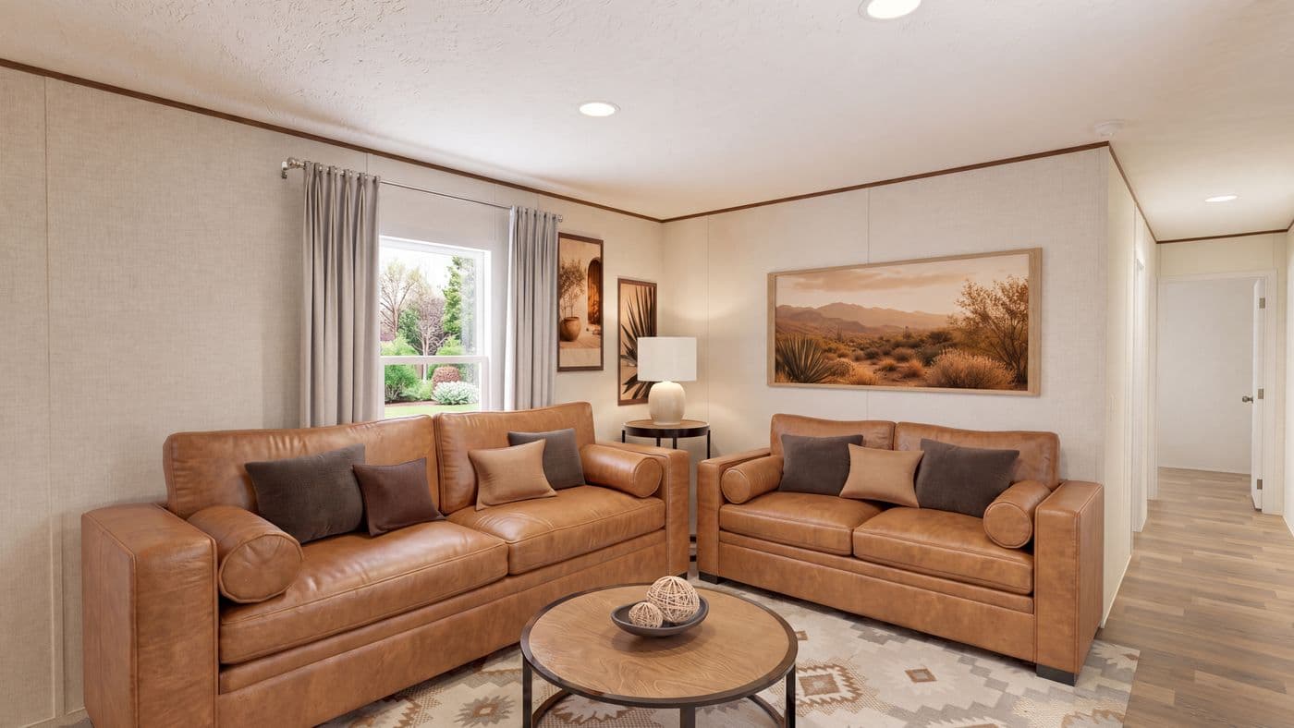
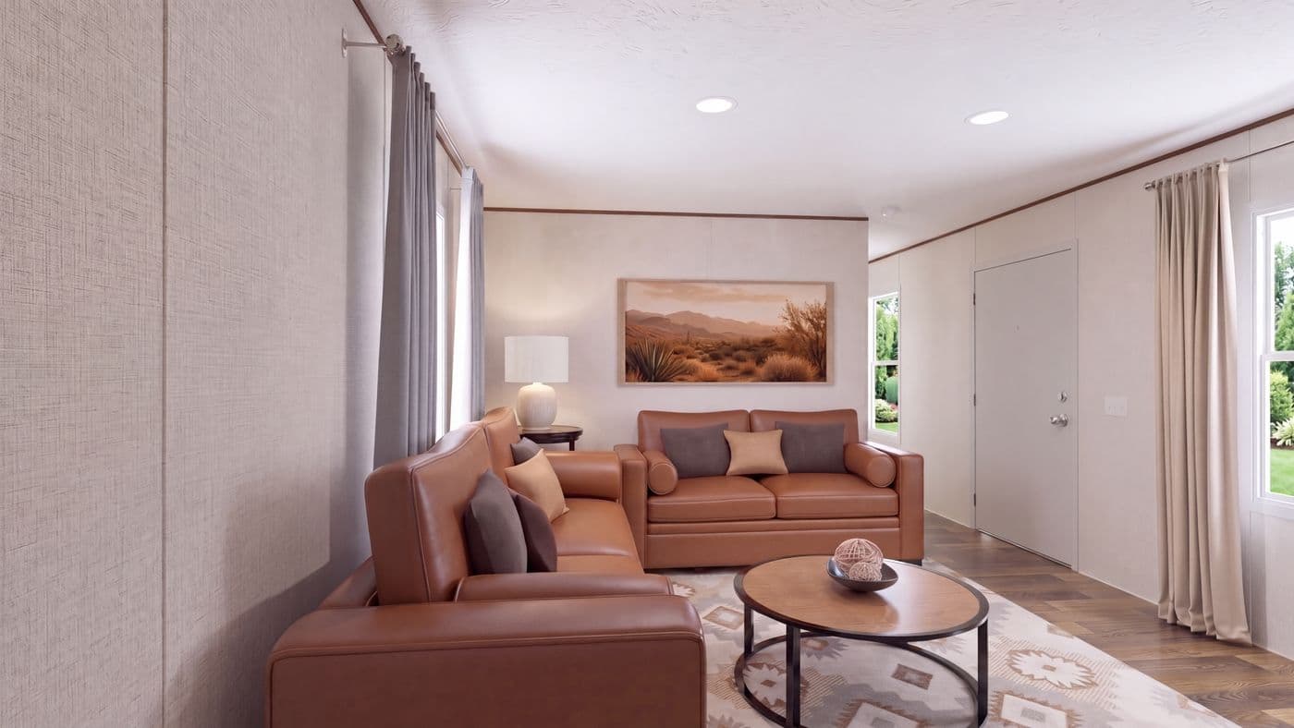
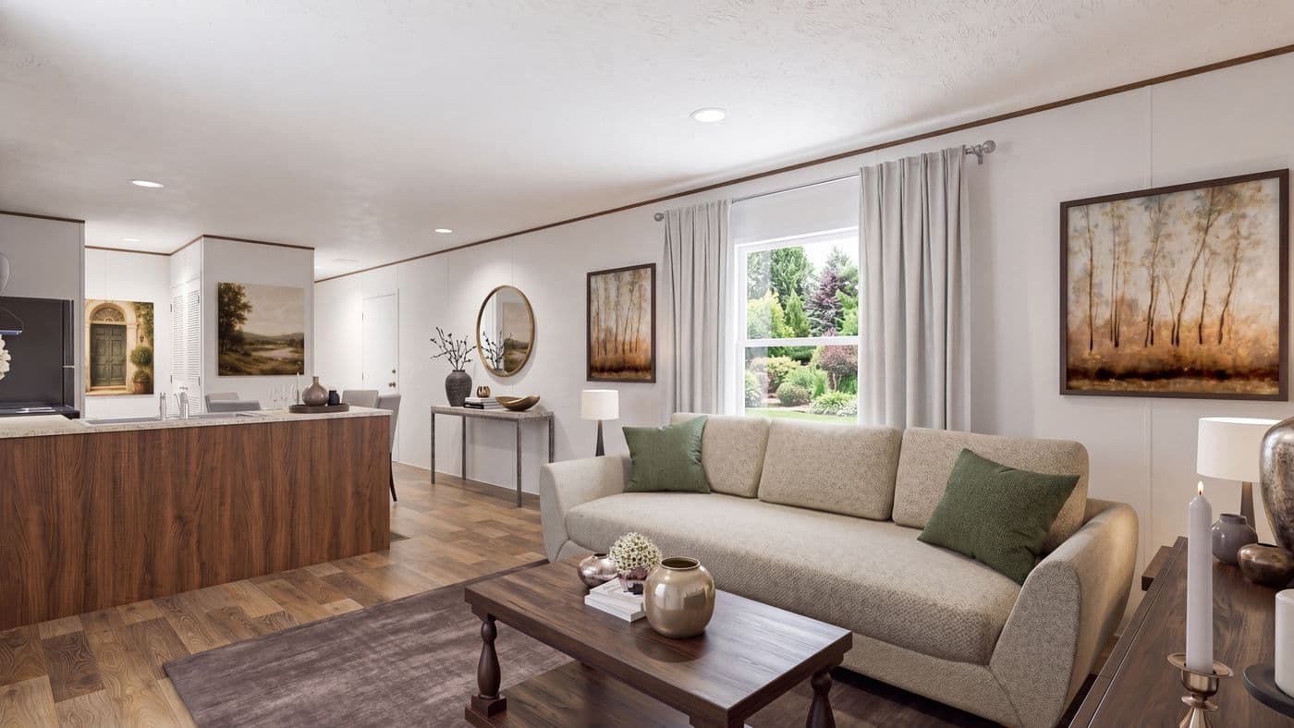
The HICKORY Living Room. This Manufactured Mobile Home features 3 bedrooms and 2 baths.

HICKORY

3 Beds

2 Baths

869 Sq. Ft.

Floor plan
In stock
The ISABELLA ELITE Exterior. This Manufactured Mobile Home features 3 bedrooms and 2 baths.

ISABELLA ELITE

3 Beds

2 Baths

1800 Sq. Ft.

Floor plan
In stock
The LEXI Exterior. This Manufactured Mobile Home features 3 bedrooms and 2 baths.

LEXI

3 Beds

2 Baths

1140 Sq. Ft.

Floor plan
In stock
The LIZZIE ELITE Exterior. This Manufactured Mobile Home features 3 bedrooms and 2 baths.

LIZZIE ELITE

3 Beds

2 Baths

1680 Sq. Ft.

Floor plan
In stock
The NELLIE ELITE Exterior. This Manufactured Mobile Home features 4 bedrooms and 2 baths.

NELLIE ELITE

4 Beds

2 Baths

2280 Sq. Ft.

Floor plan
In stock
The OAK Exterior. This Manufactured Mobile Home features 4 bedrooms and 2 baths.
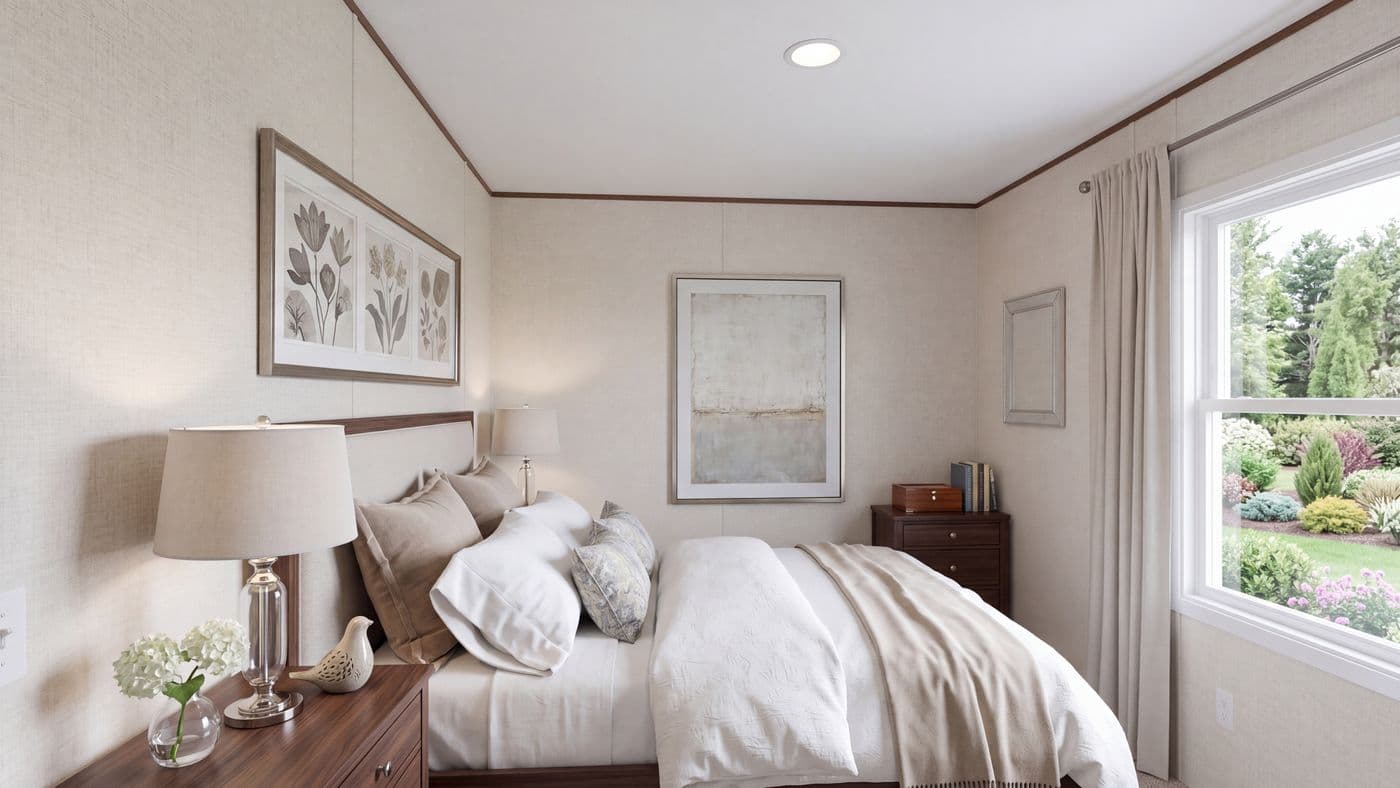
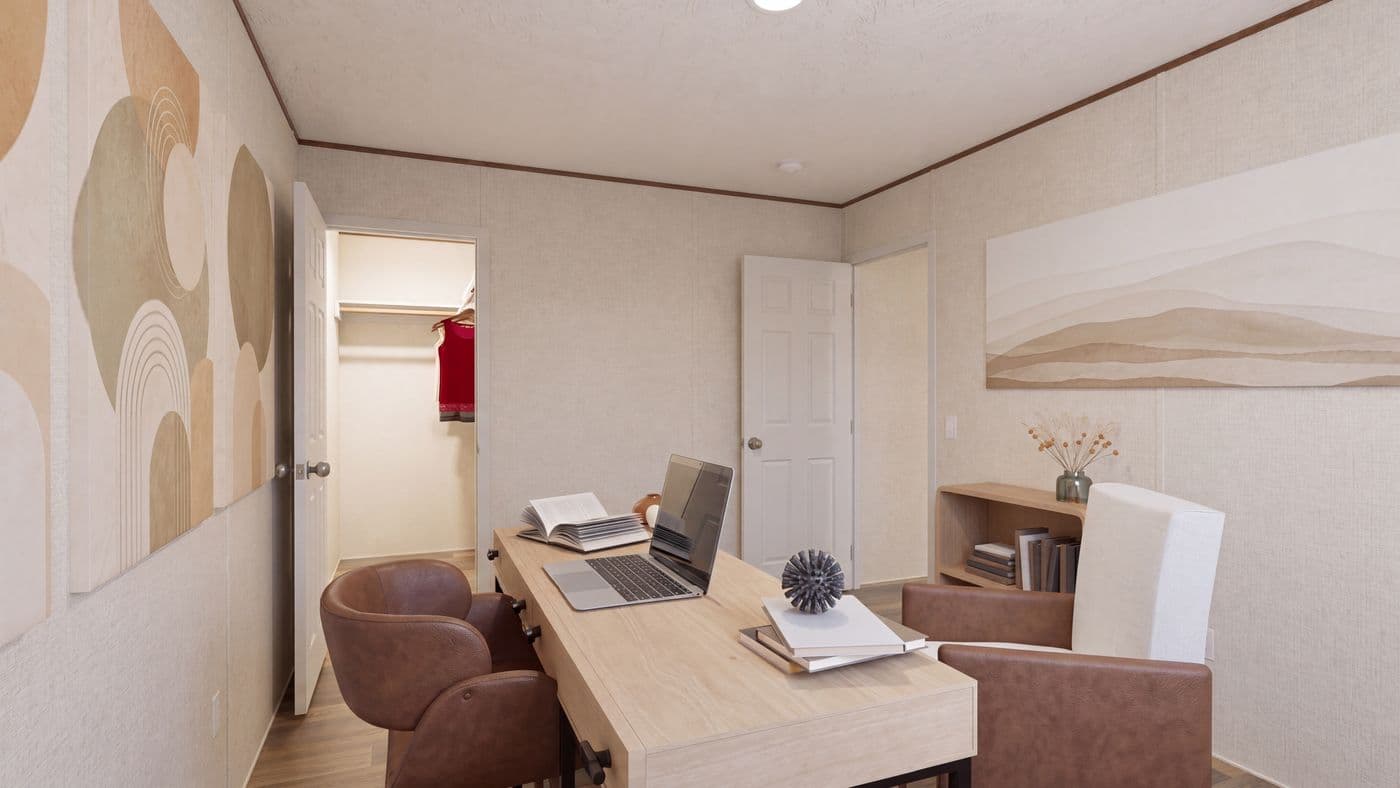
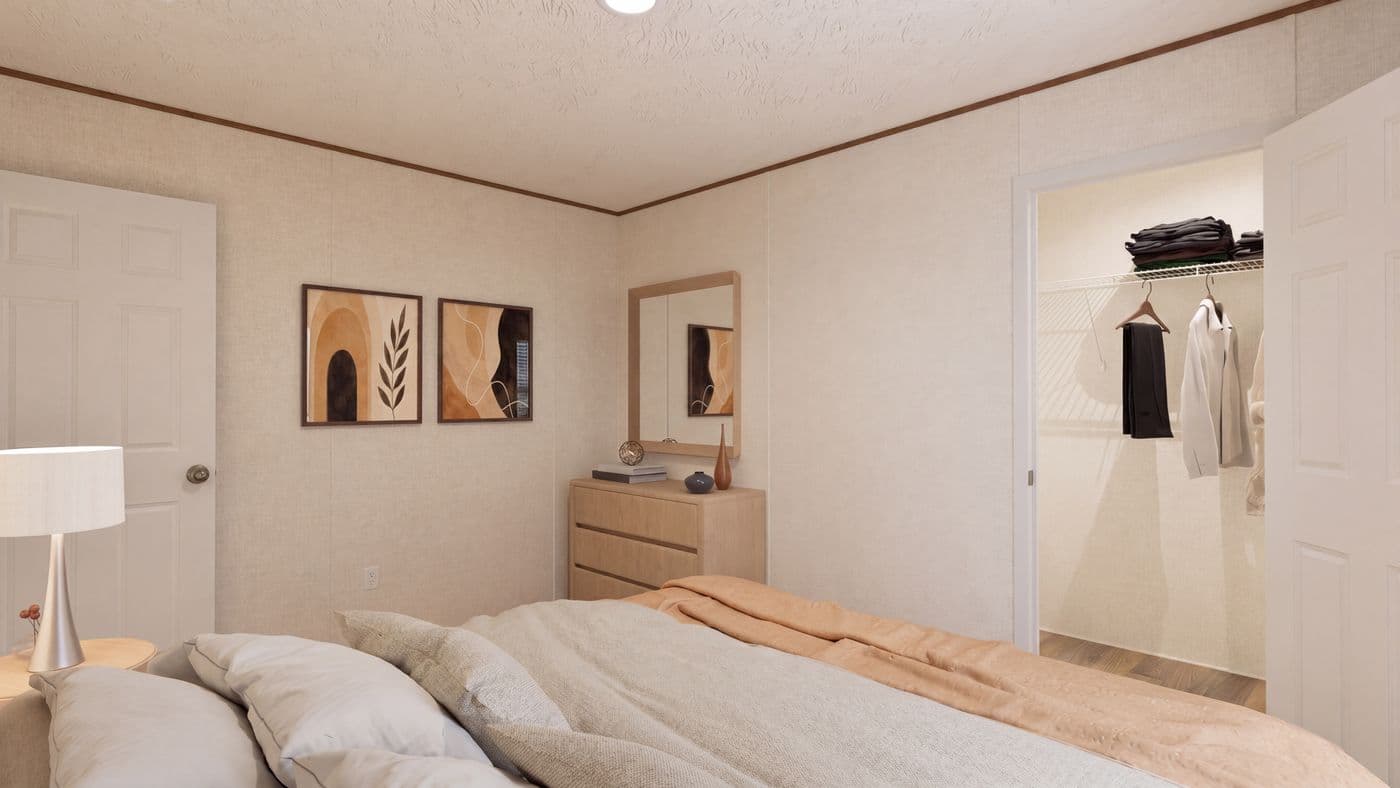
The OAK Bedroom. This Manufactured Mobile Home features 4 bedrooms and 2 baths.

OAK

4 Beds

2 Baths

1475 Sq. Ft.

Floor plan
In stock
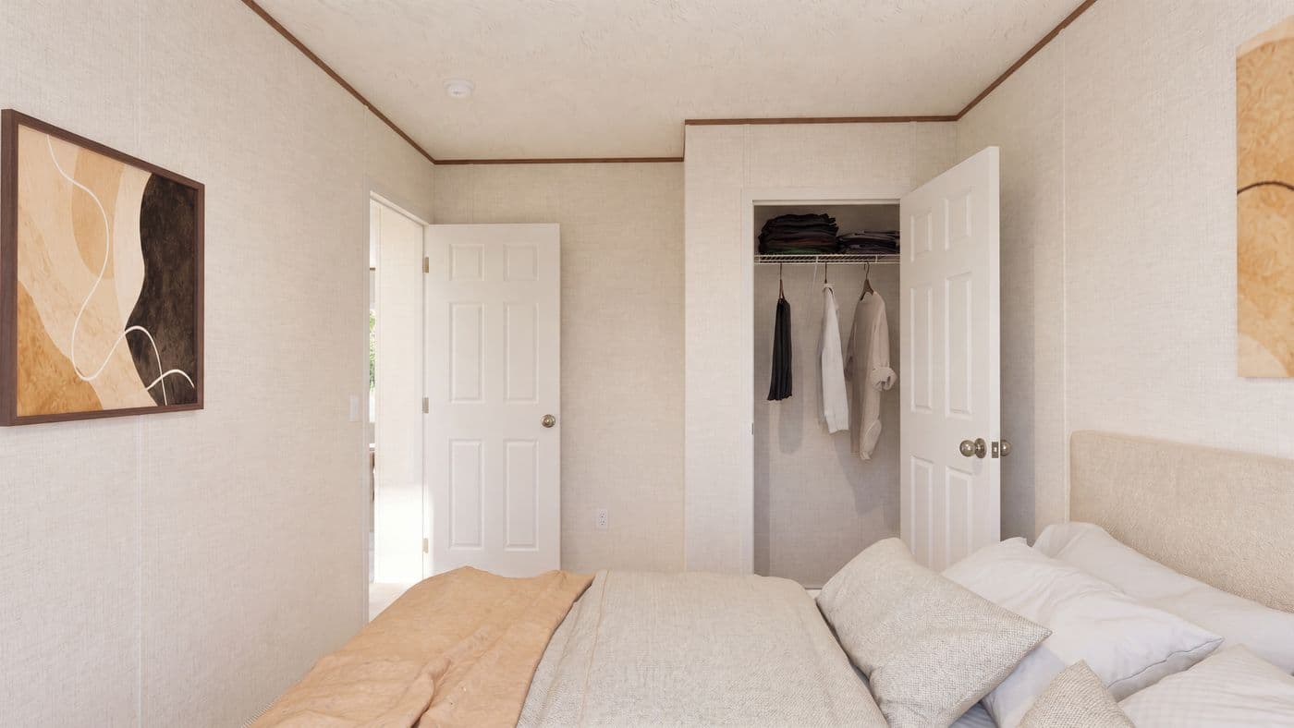
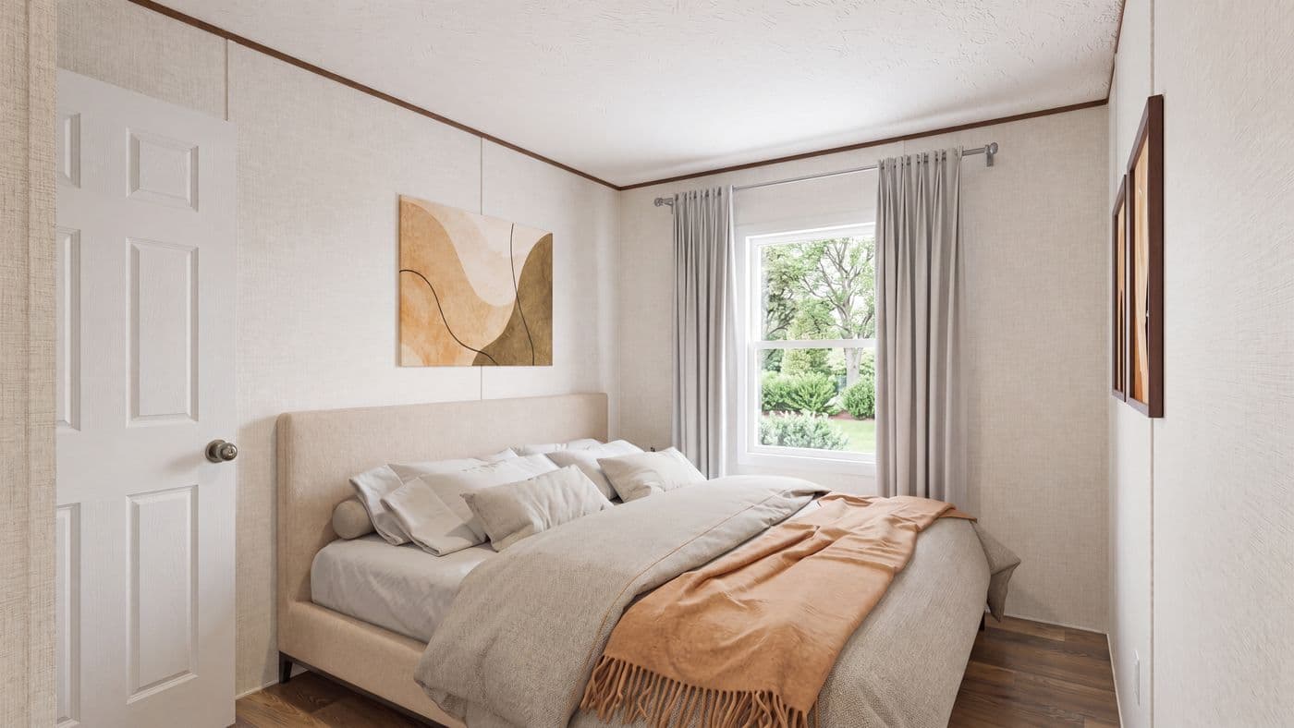
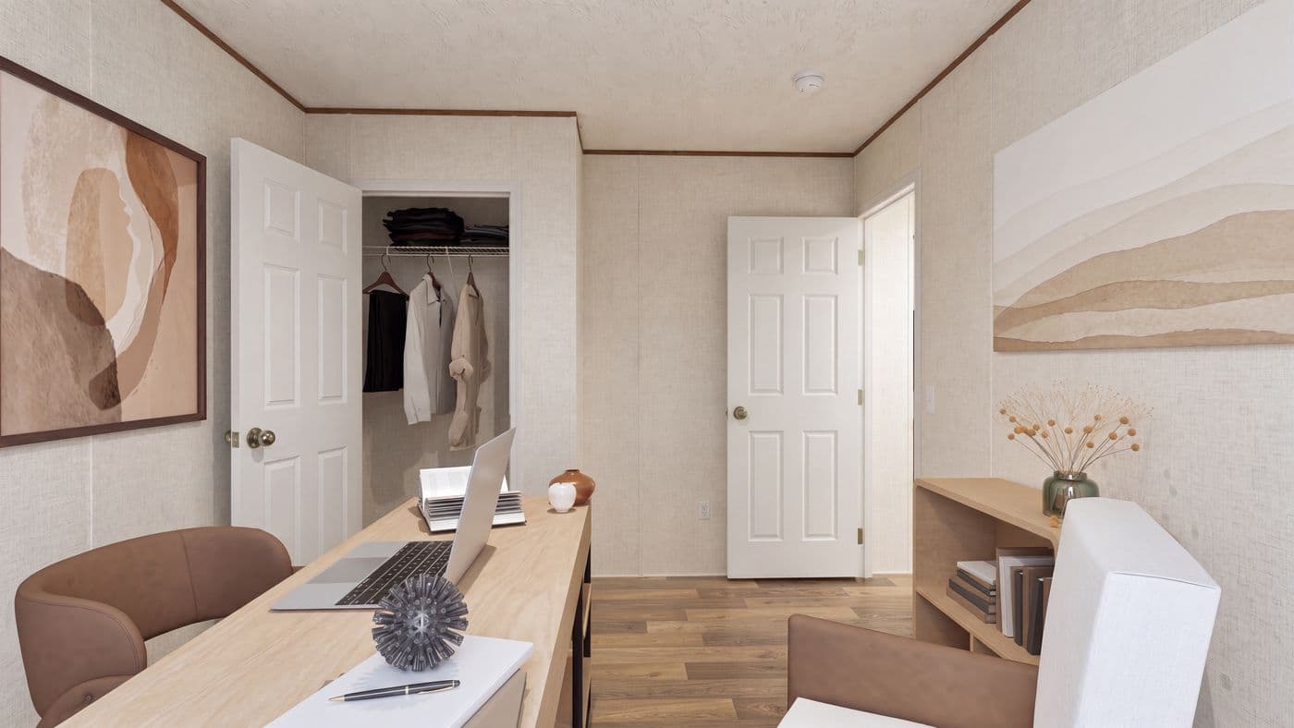
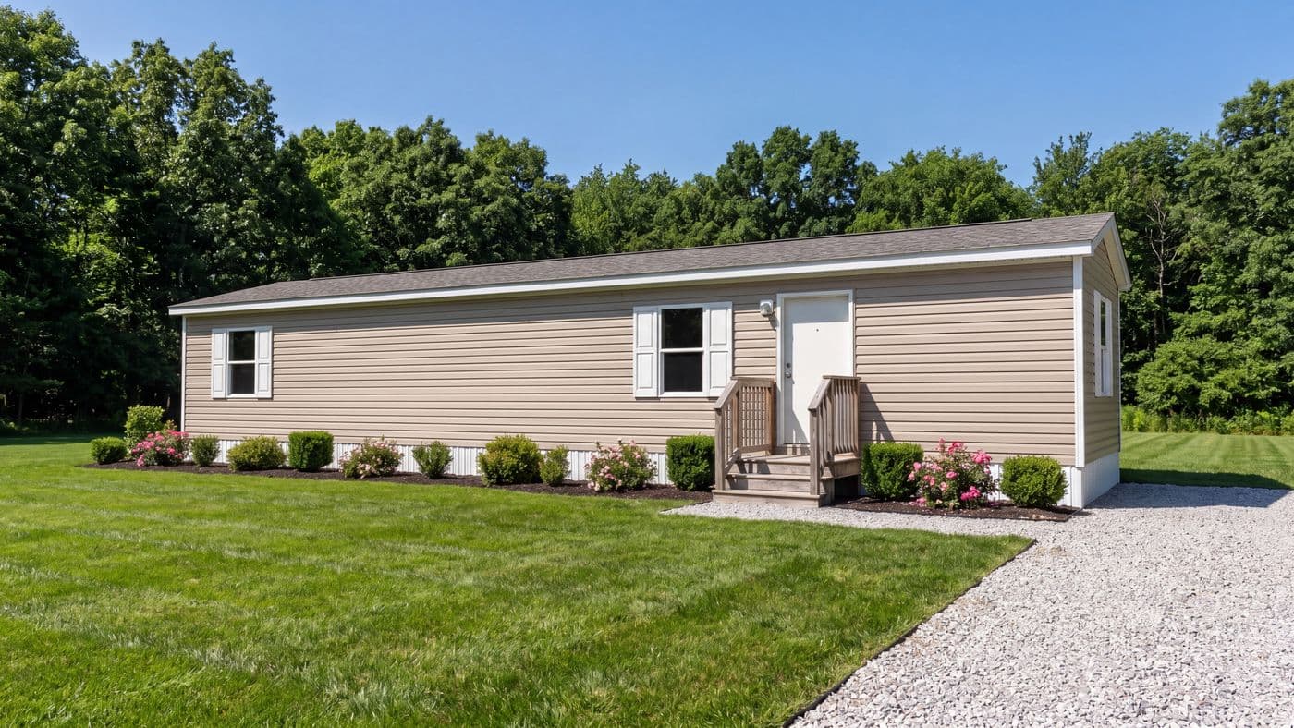
The ELM Exterior. This Manufactured Mobile Home features 2 bedrooms and 1 bath.
The ELM Bedroom. This Manufactured Mobile Home features 2 bedrooms and 1 bath.
The ELM Foyer. This Manufactured Mobile Home features 2 bedrooms and 1 bath.

ELM

2 Beds

1 Baths

737 Sq. Ft.

Floor plan
The SYCAMORE Exterior. This Manufactured Mobile Home features 4 bedrooms and 2 baths.
The SYCAMORE Bedroom. This Manufactured Mobile Home features 4 bedrooms and 2 baths.

SYCAMORE

4 Beds

2 Baths

1791 Sq. Ft.

Floor plan
The SPRUCE Exterior. This Manufactured Mobile Home features 3 bedrooms and 2 baths.
The SPRUCE Bedroom. This Manufactured Mobile Home features 3 bedrooms and 2 baths.

SPRUCE

3 Beds

2 Baths

1475 Sq. Ft.

Floor plan
The DOGWOOD Exterior. This Manufactured Mobile Home features 2 bedrooms and 2 baths.
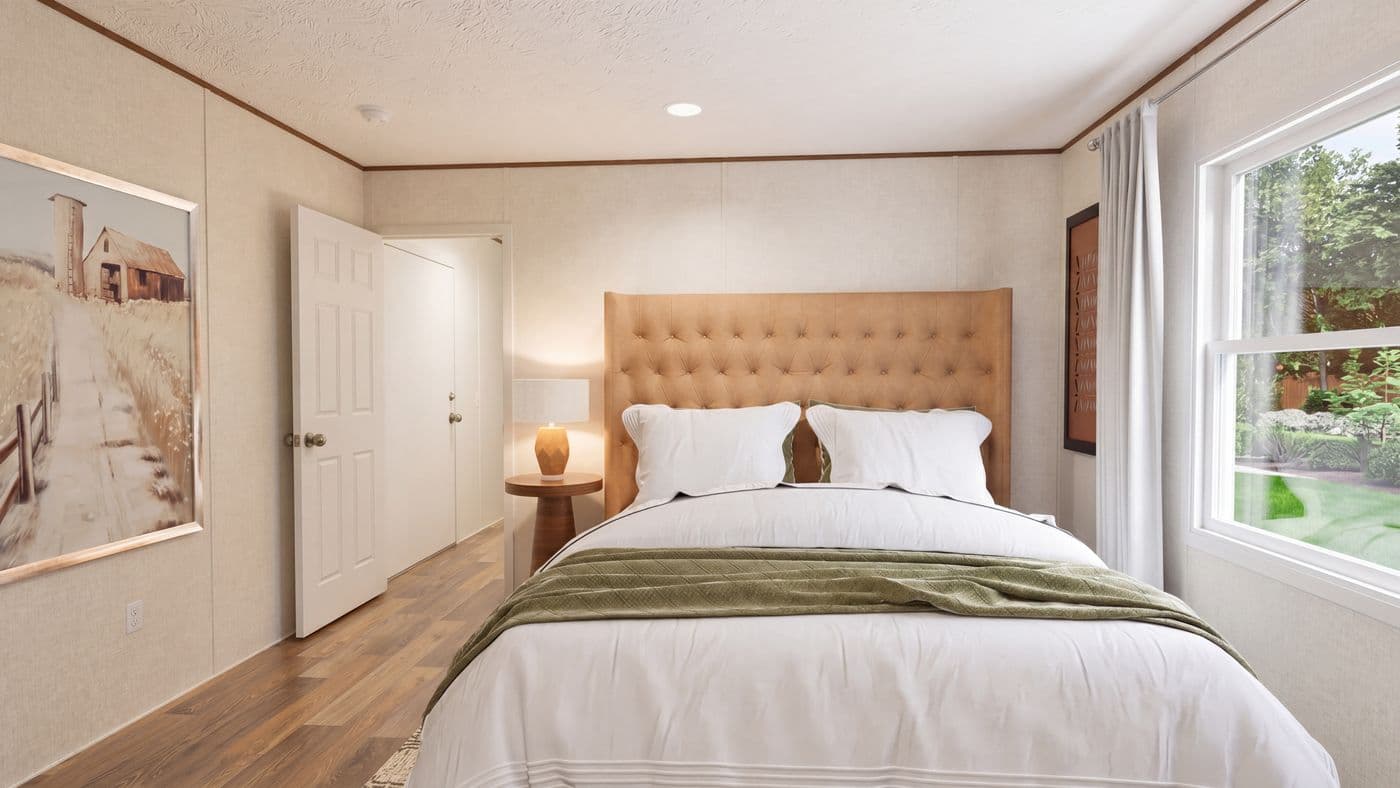
The DOGWOOD Primary Bedroom. This Manufactured Mobile Home features 2 bedrooms and 2 baths.
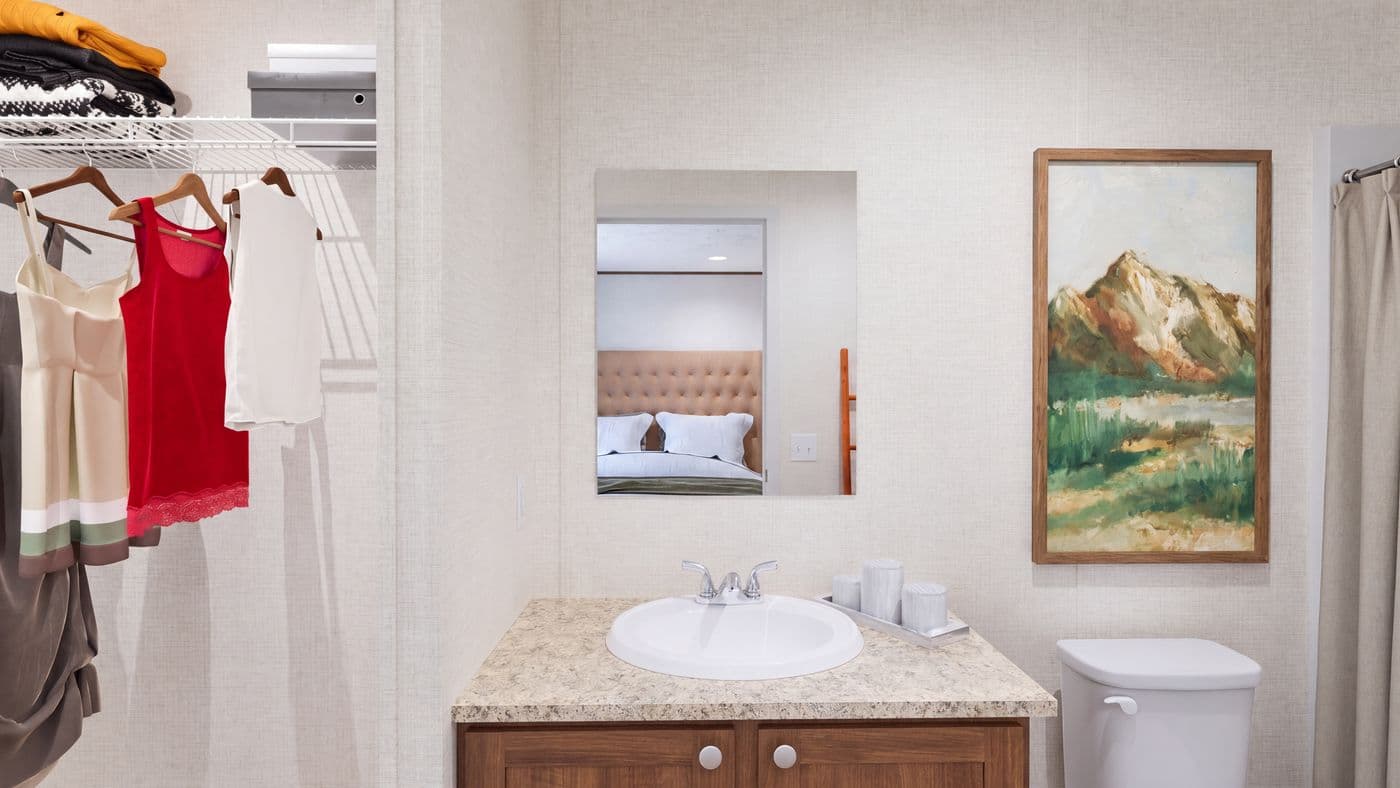
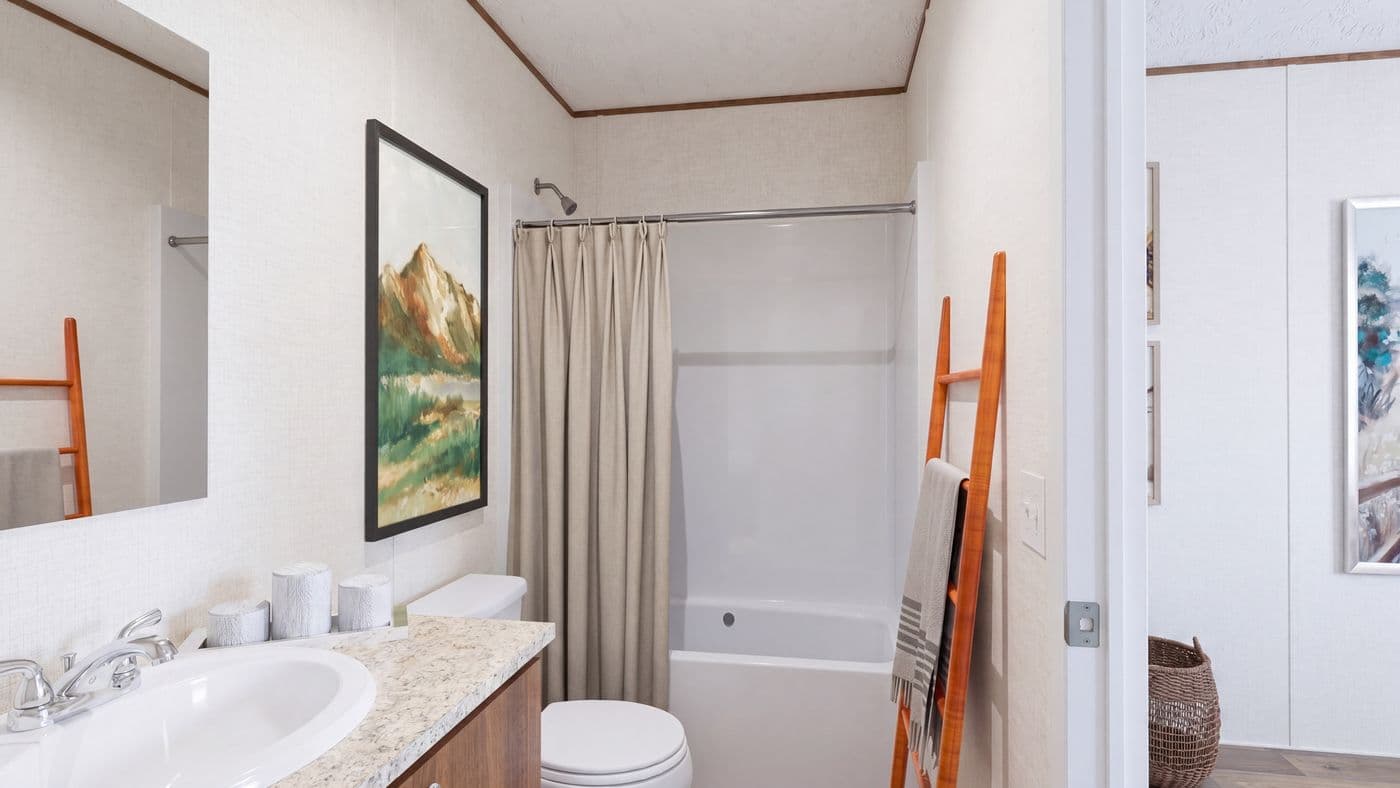
The DOGWOOD Primary Bathroom. This Manufactured Mobile Home features 2 bedrooms and 2 baths.

DOGWOOD

2 Beds

2 Baths

790 Sq. Ft.

Floor plan
12345...8
12...8

* Sales price does not include other costs such as taxes, title fees, insurance premiums, filing or recording fees, improvements to the land or home, community or homeowner association fees, or any other items not shown on your Sales Agreement, Retailer Closing Agreement and related documents (your SA/RCA). If you purchase a home, your SA/RCA will show the details of your purchase. Artists’ renderings of homes are only representations and actual home may vary. Floor plan dimensions are approximate and based on length and width measurements from exterior wall to exterior wall. We invest in continuous product and process improvement. All home series, floor plans, specifications, dimensions, features, materials, and availability shown on this website are subject to change.