• How we build
  • How it works
  • Learning & support
How we build
How it works
Learning & support
Locations
Contact us
Try the Home Finder

© 1998-2026 Clayton.

Shop by location

Search by location to find homes, neighborhoods, and home centers

Build for your land

Homes designed for private land and ready for site placement

Shop homes on land

Available move-in ready homes on private lots or in neighborhoods

Try the Home Finder
HomeFecteau HomesBERYL

BERYL

Floor plan
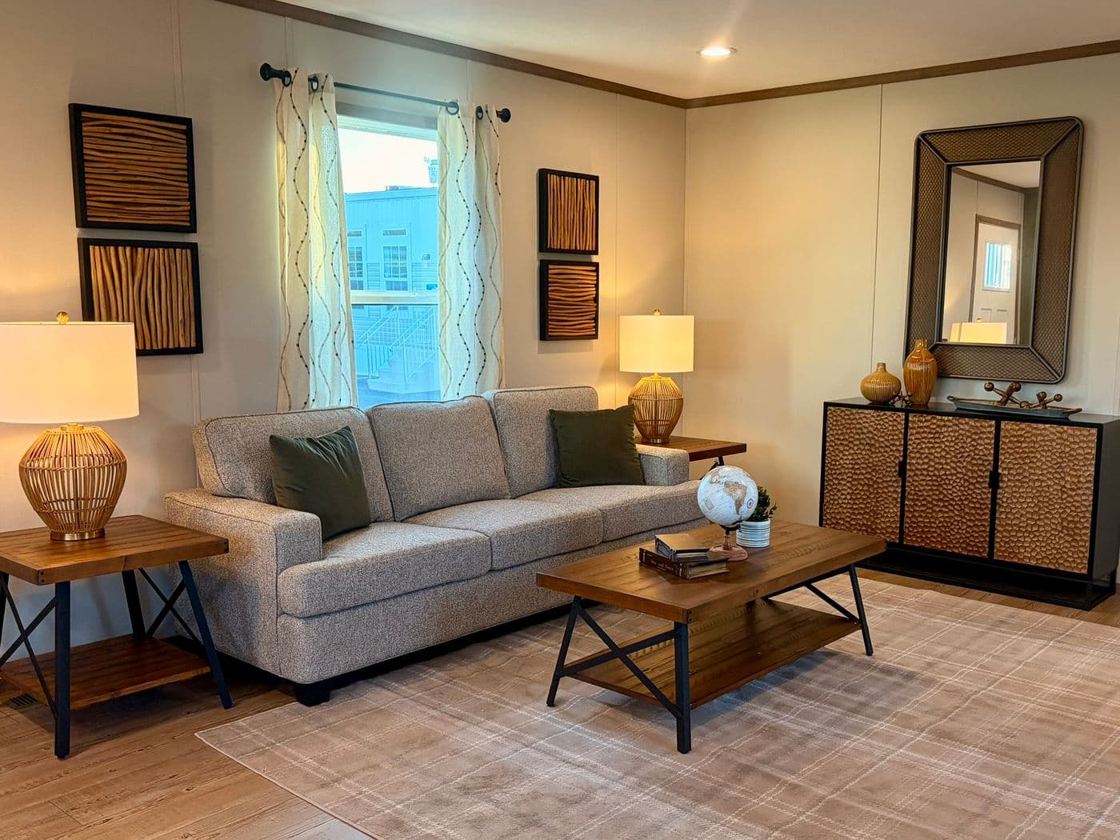
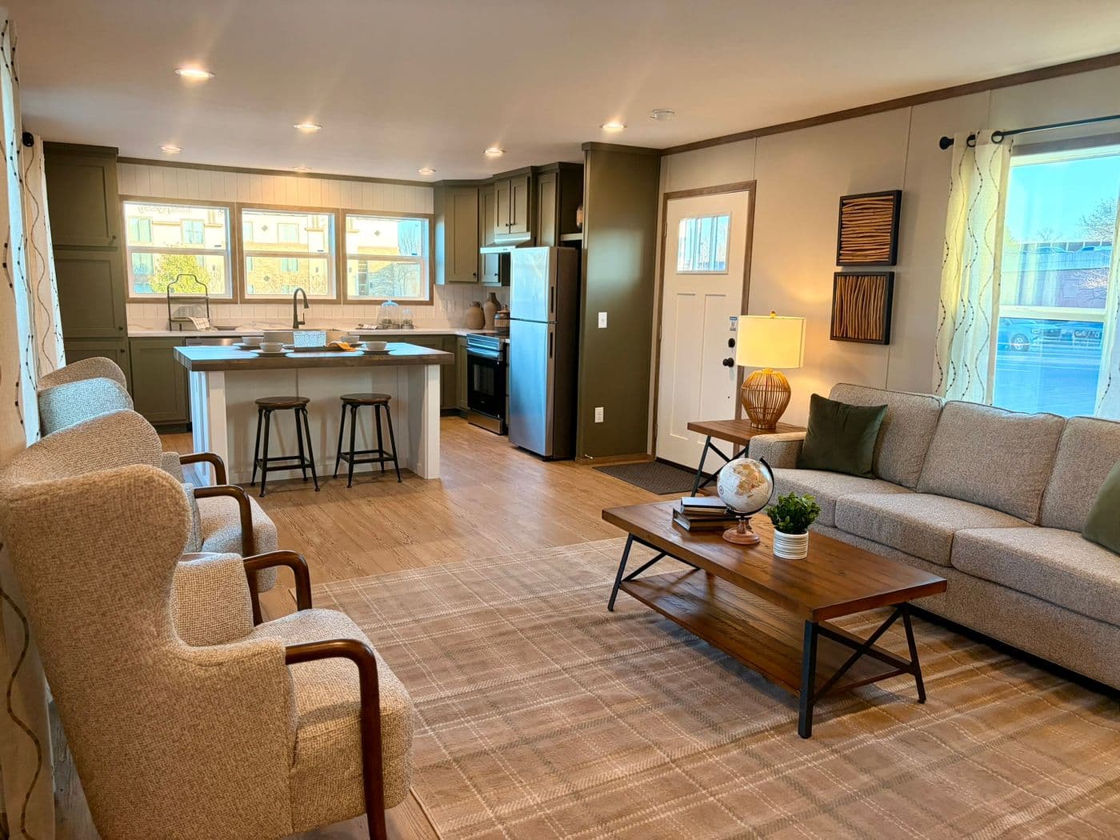
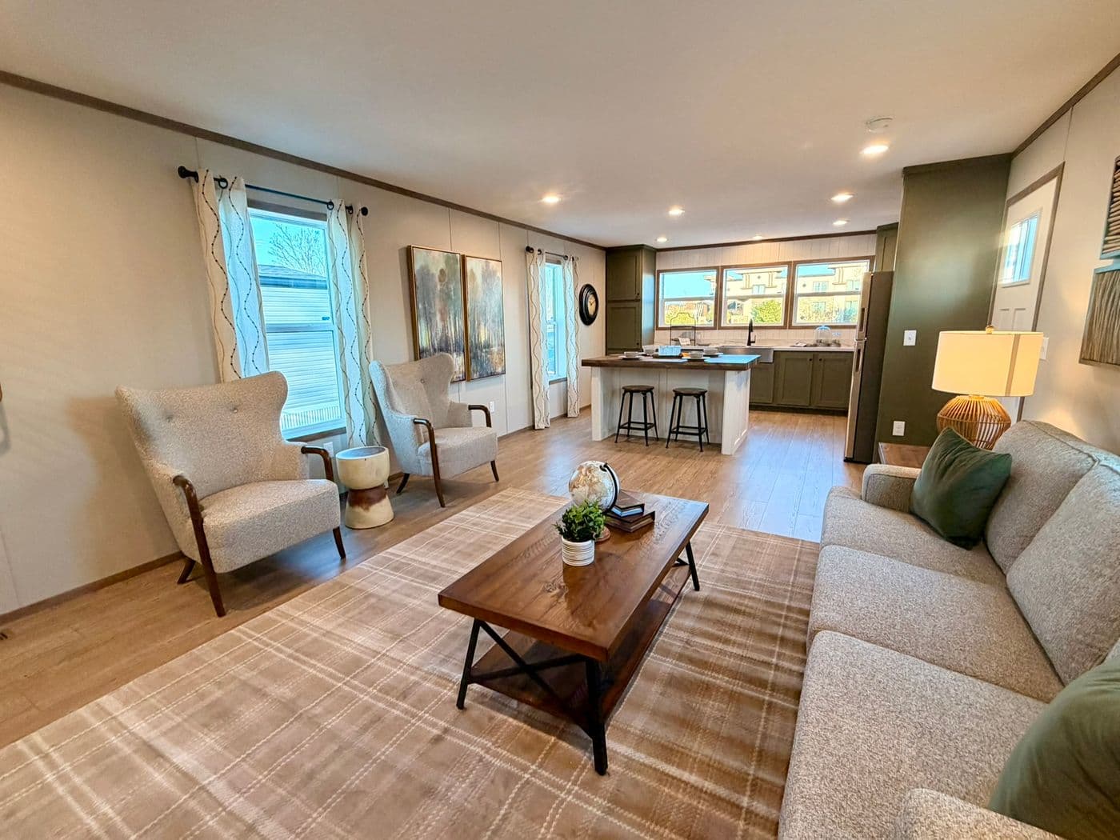
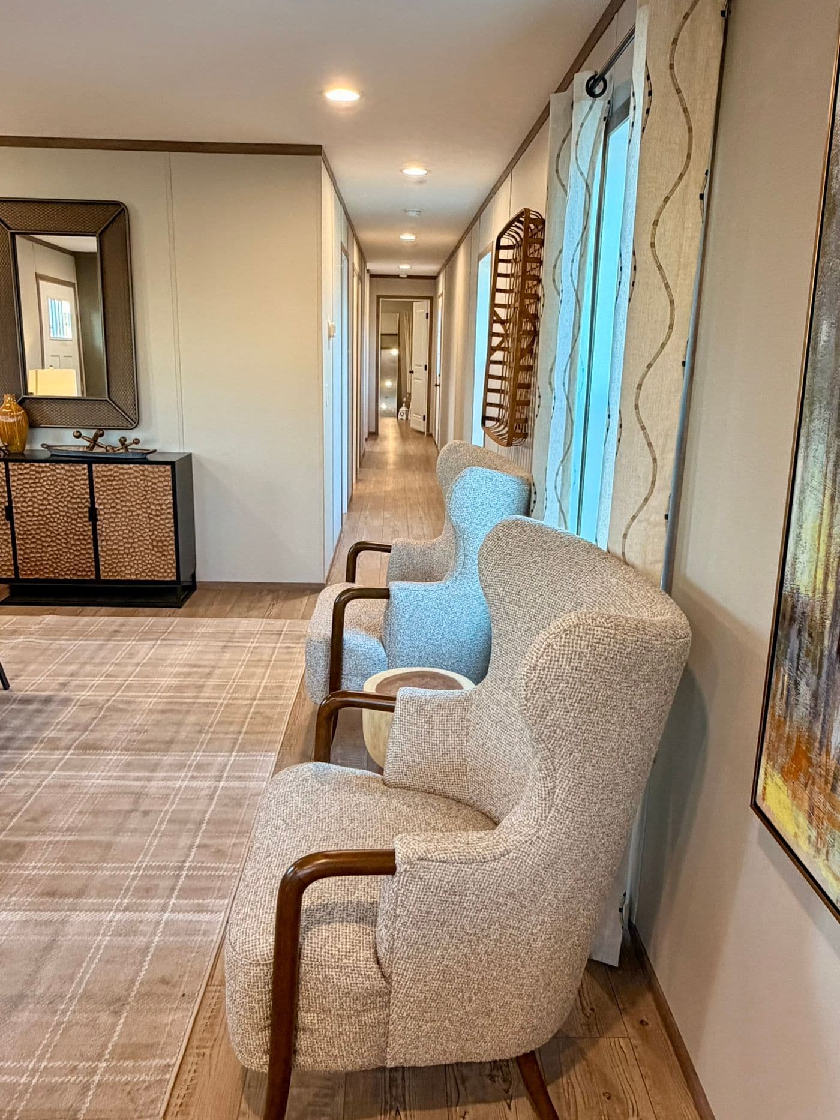
The BERYL Living Room. This Manufactured Mobile Home features 3 bedrooms and 2 baths.
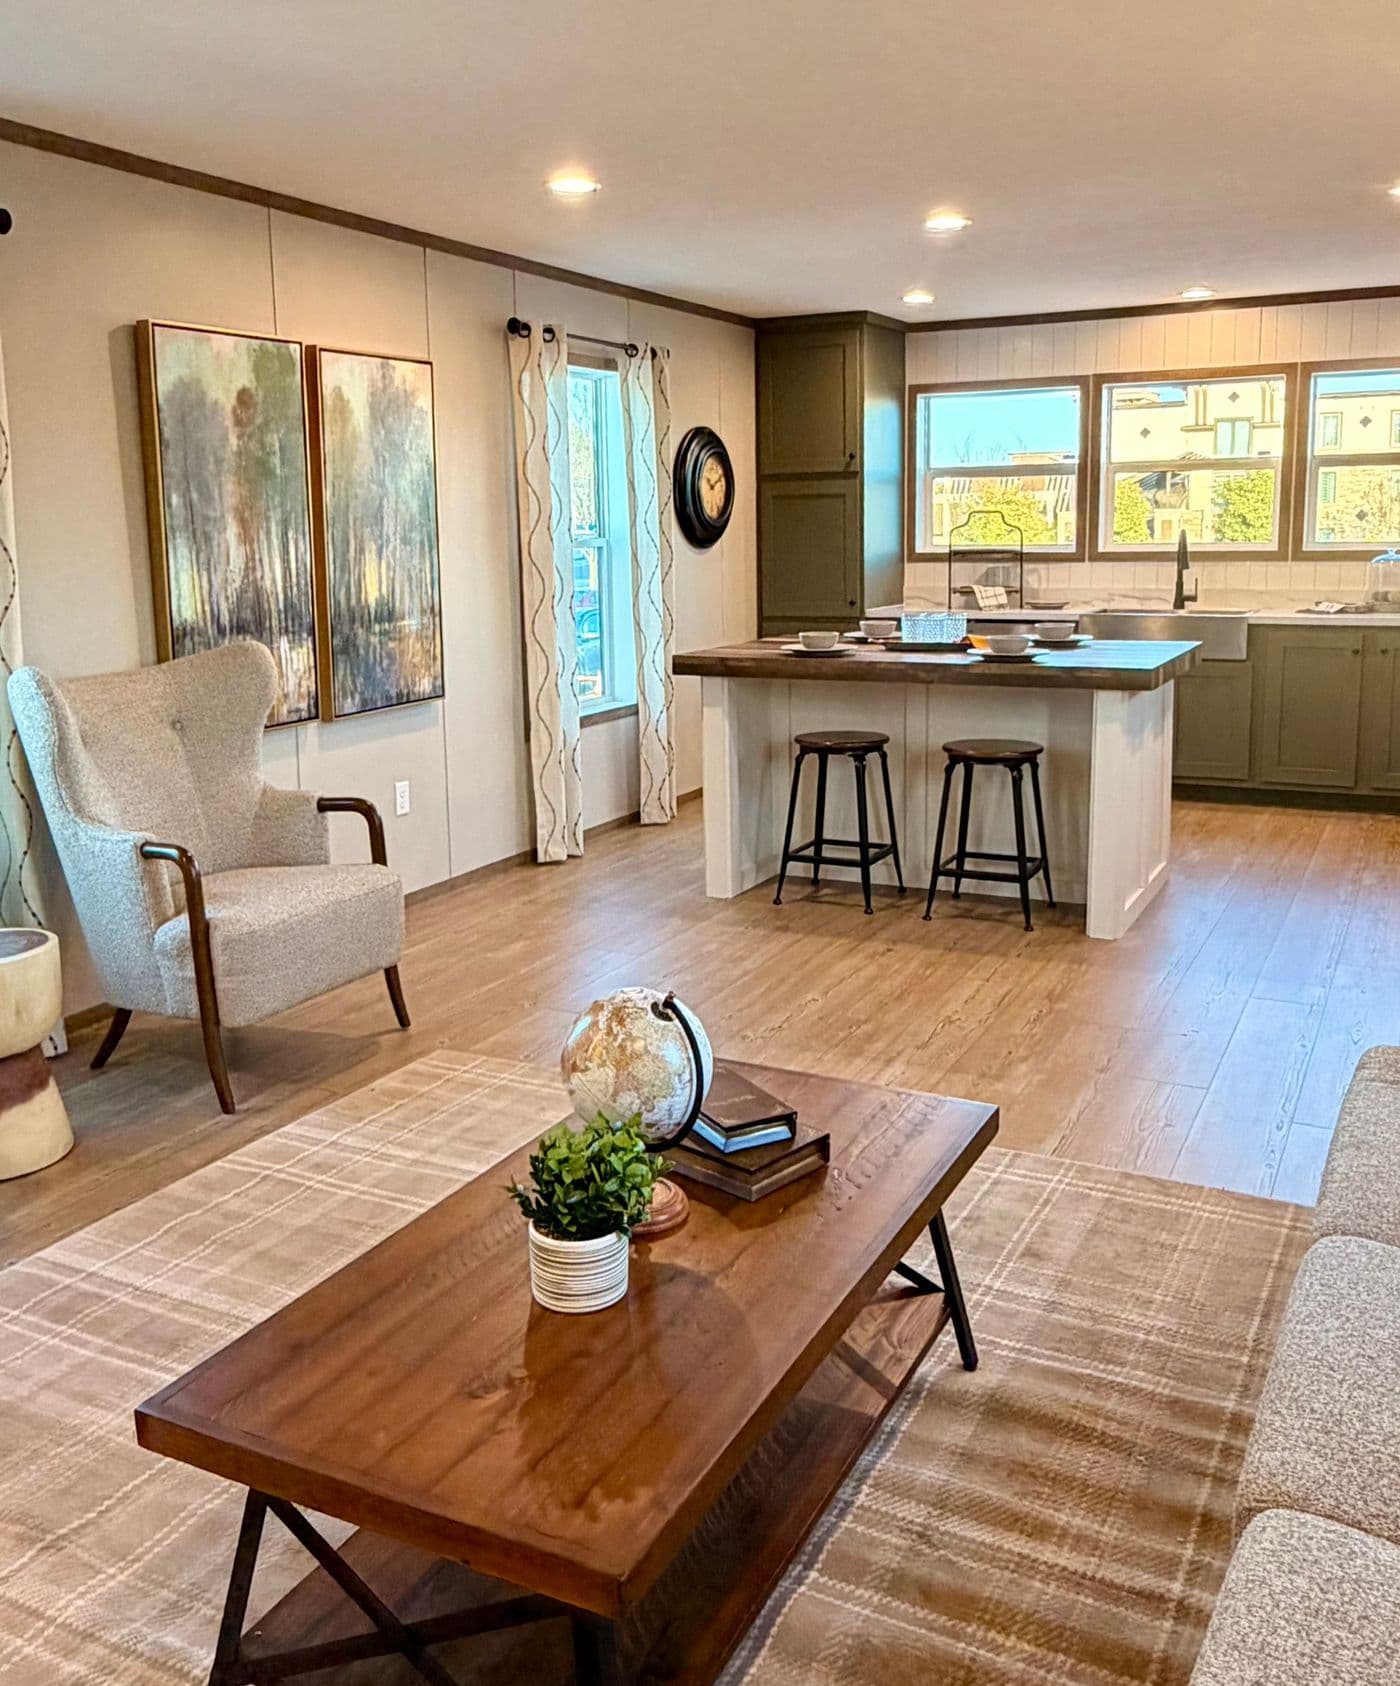
The BERYL Kitchen. This Manufactured Mobile Home features 3 bedrooms and 2 baths.
The BERYL Dining Area. This Manufactured Mobile Home features 3 bedrooms and 2 baths.
The BERYL Guest Bedroom. This Manufactured Mobile Home features 3 bedrooms and 2 baths.
The BERYL Guest Bathroom. This Manufactured Mobile Home features 3 bedrooms and 2 baths.
The BERYL Primary Bedroom. This Manufactured Mobile Home features 3 bedrooms and 2 baths.
The BERYL Primary Bathroom. This Manufactured Mobile Home features 3 bedrooms and 2 baths.
The BERYL Floor Plan. This Manufactured Mobile Home features 3 bedrooms and 2 baths.
The BERYL Floor Plan Options.

01/00

The BERYL Living Room. This Manufactured Mobile Home features 3 bedrooms and 2 baths.

About BERYL

3 Beds2 Baths1,191 Sq. Ft.

BERYL

Floor plan for BERYL
Explore the layout
Floor plan for BERYL

Get started

Submit the form to get more information and a Clayton team member can walk you through next steps.

Please text me (optional)

By checking this box and clicking "Submit," you consent to receive marketing and transactional text messages (e.g., updates, alerts, documents) from Clayton Homes and its service providers at the mobile number provided, including messages sent using an automatic telephone dialing system. Consent not a condition of purchase. Message frequency may vary. Message and data rates may apply. You can opt out at any time by replying STOP and get help by replying HELP.

See our Communications Terms and Conditions and Privacy Policy, which includes opt-out instructions.

By entering your email address, you agree to receive marketing emails from Clayton. You may unsubscribe at any time.

Contact a specialist to move forward


Your home buying questions — answered

Sign up for Clayton emails to receive helpful tips, information on available homes, and guidance you can count on.

By entering your email address, you agree to receive marketing emails from Clayton. You may unsubscribe at any time.

A father carries his smiling young child on his shoulders in front of their home.

Ready to get started?

If you’re looking for a home built for you or a move-in ready option, we have homes available to meet a range of timelines and budgets.

How it works

Homes

  • Shop by location
  • Floor plans
  • Move-in ready
  • Locations

Support

  • Learning & support
  • Homeowner stories
  • Contact us
  • FAQs

About

  • Who we are
  • Our builders
  • Careers
  • Newsroom

Join our newsletter

By entering your email address, you agree to receive marketing emails from Clayton. You may unsubscribe at any time.

© 1998-2026 Clayton.

LegalPrivacySite map