


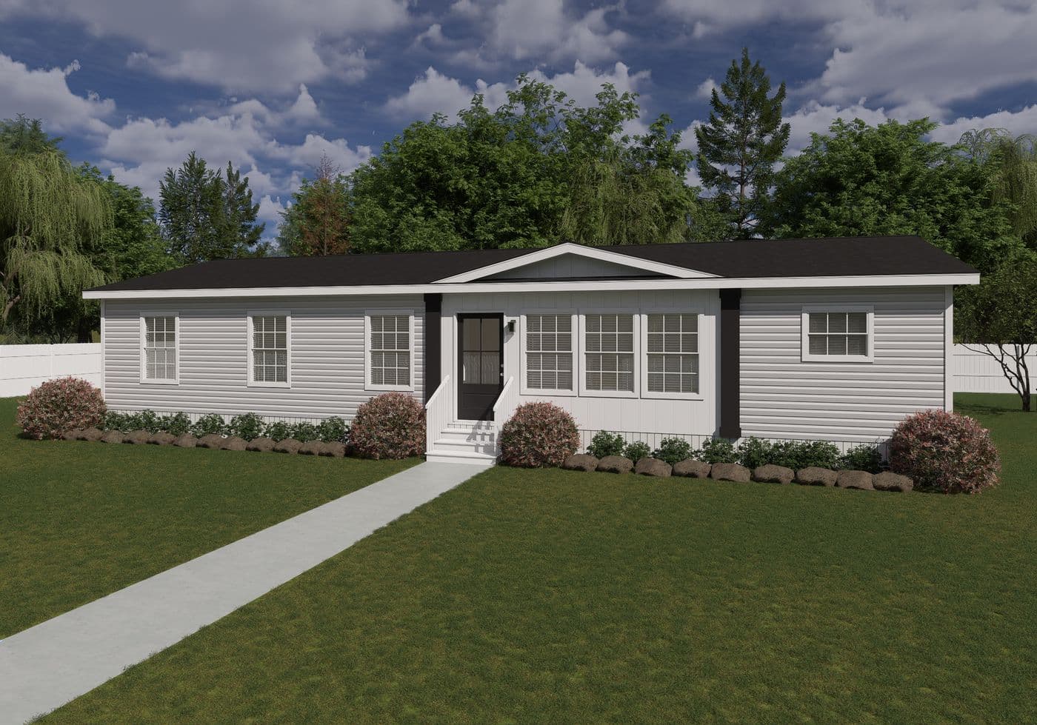
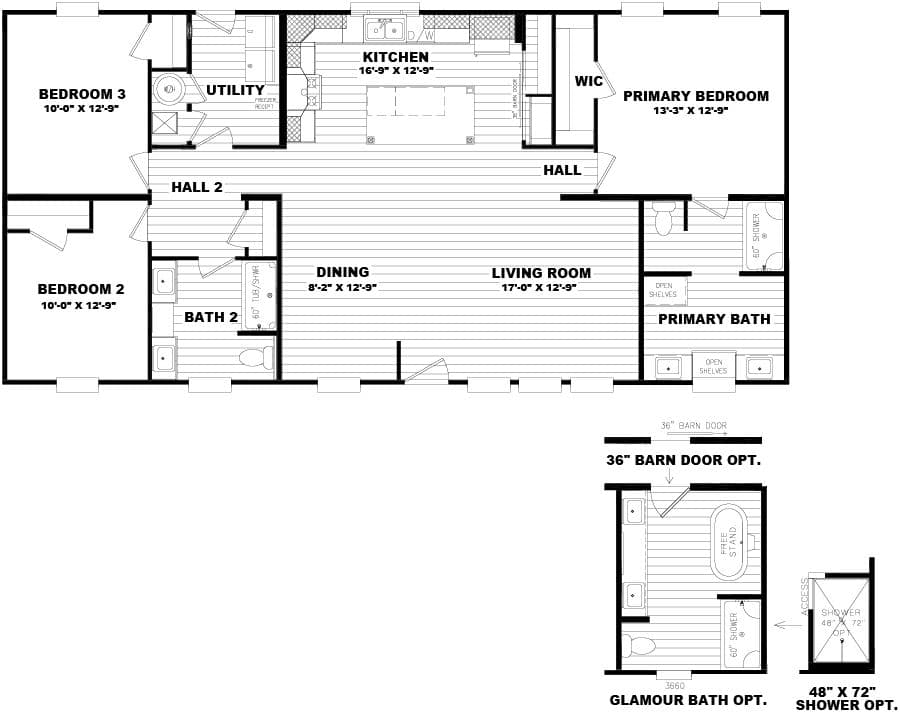
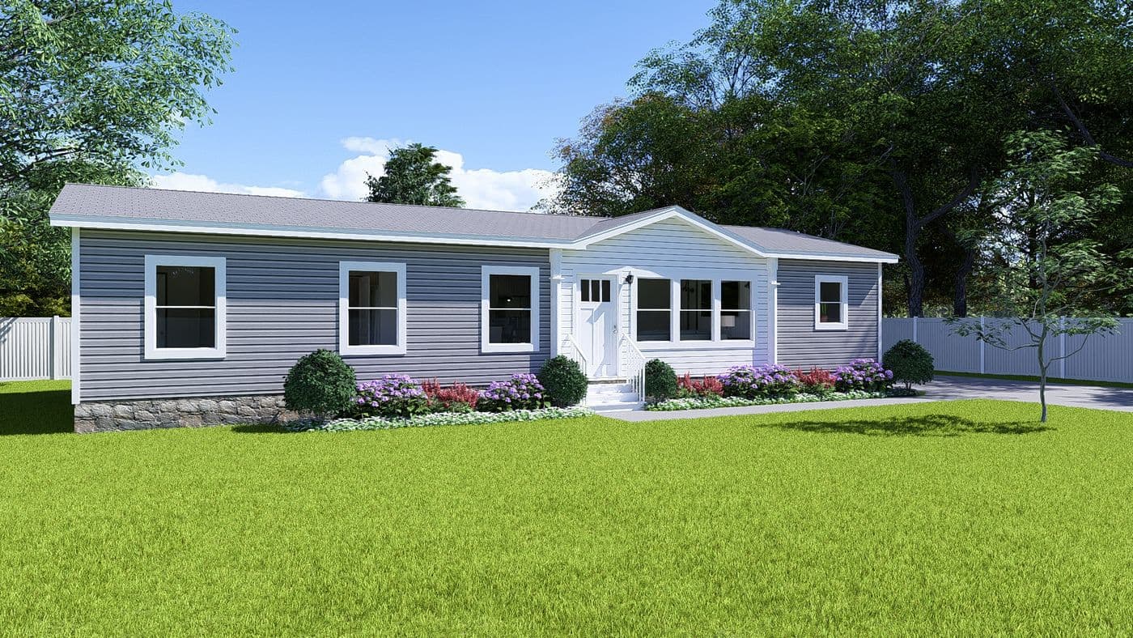
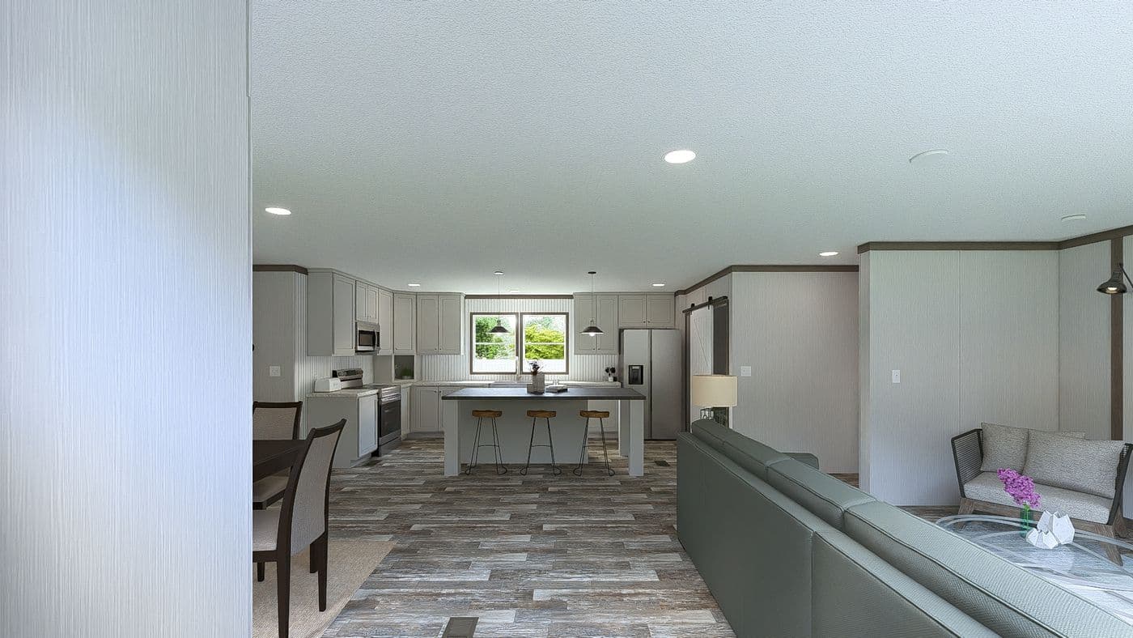
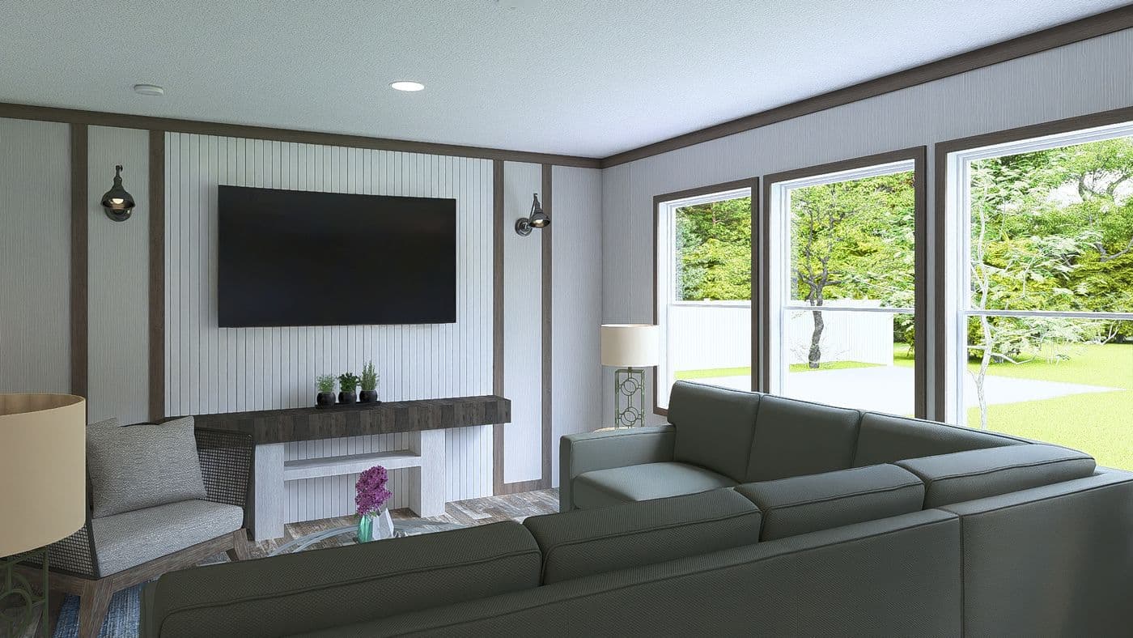
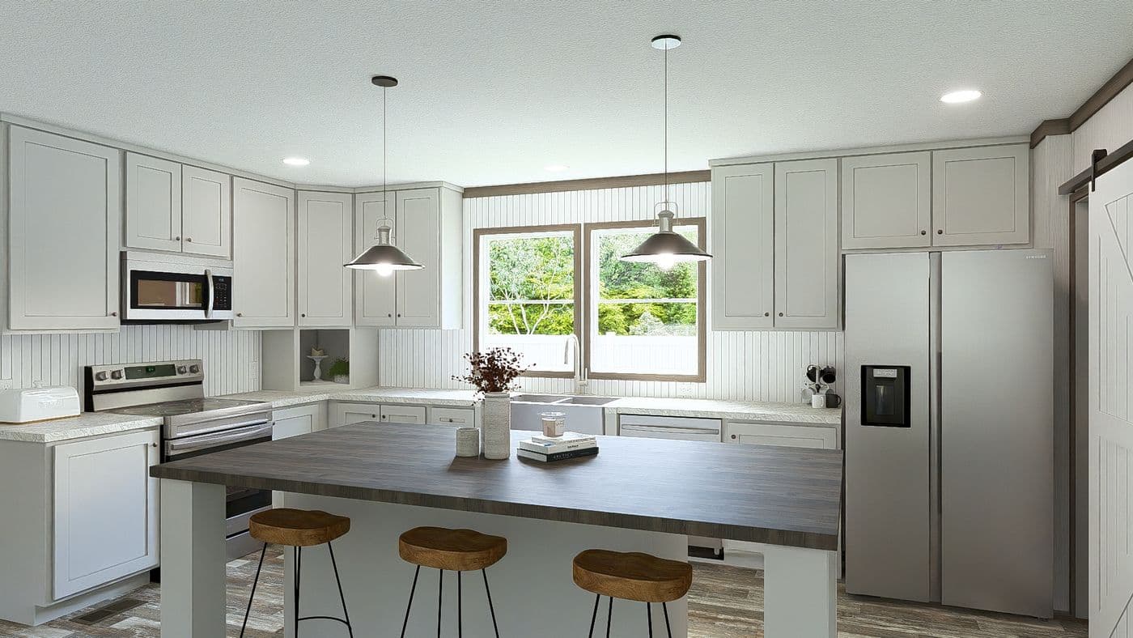
Everest
4 Beds
2 Baths
2280 Sq. Ft.
Epic series
Floor plan
Welcome to Clayton Homes of Reidsville, situated on Freeway Drive! Our team is excited to assist you in finding your perfect Clayton mobile, manufactured, or modular home. Whether you're in the market for a single, double, or triple wide mobile home, we have an extensive selection of floor plans available in North Carolina. Picture yourself in a farmhouse kitchen or modern prefab retreat. After a long day of enjoying one of our two lakes, disc golf, or just enjoying the community, a Clayton modular or manufactured home is the perfect way to end the day. As you embark on your journey to homeownership, our friendly home consultants are here to guide you every step of the way. Visit our Clayton home center in your area to explore a fully furnished model and let us turn your dream of owning a home in North Carolina into a reality today!
Contact a specialist to move forward
206 available homes
4 Beds
2 Baths
2280 Sq. Ft.
Epic series


2 Beds
2 Baths
1020 Sq. Ft.
Epic series


3 Beds
2 Baths
1140 Sq. Ft.
Epic series


4 Beds
3 Baths
2001 Sq. Ft.
Epic series


3 Beds
2 Baths
1140 Sq. Ft.
Epic series


3 Beds
2 Baths
1580 Sq. Ft.
Epic series
3 Beds
2 Baths
1492 Sq. Ft.
4 Beds
2 Baths
1706 Sq. Ft.

3 Beds
2 Baths
1475 Sq. Ft.


3 Beds
2 Baths
1386 Sq. Ft.
Epic series


2 Beds
2 Baths
840 Sq. Ft.
Epic series


3 Beds
2 Baths
1280 Sq. Ft.
Epic series
* Sales price does not include other costs such as taxes, title fees, insurance premiums, filing or recording fees, improvements to the land or home, community or homeowner association fees, or any other items not shown on your Sales Agreement, Retailer Closing Agreement and related documents (your SA/RCA). If you purchase a home, your SA/RCA will show the details of your purchase. Artists’ renderings of homes are only representations and actual home may vary. Floor plan dimensions are approximate and based on length and width measurements from exterior wall to exterior wall. We invest in continuous product and process improvement. All home series, floor plans, specifications, dimensions, features, materials, and availability shown on this website are subject to change.