• How we build
  • How it works
  • Learning & support
How we build
How it works
Learning & support
Locations
Contact us
Try the Home Finder

© 1998-2026 Clayton.

Shop by location

Search by location to find homes, neighborhoods, and home centers

Build for your land

Homes designed for private land and ready for site placement

Shop homes on land

Available move-in ready homes on private lots or in neighborhoods

Try the Home Finder

Homes

  • Shop by location
  • Floor plans
  • Move-in ready
  • Locations

Support

  • Learning & support
  • Homeowner stories
  • Contact us
  • FAQs

About

  • Who we are
  • Our builders
  • Careers
  • Newsroom

Join our newsletter

By entering your email address, you agree to receive marketing emails from Clayton. You may unsubscribe at any time.

© 1998-2026 Clayton.

LegalPrivacySite map
HomeLocationsClayton Homes of Mt. Sterling

Clayton Homes of Mt. Sterling

Home center

About the home center

Clayton Homes of Mt. Sterling has made it their mission for many years to help people find the perfect modular or mobile home in Kentucky. Mt. Sterling is a small town nestled in the eastern part of the state, right on the edge of the Appalachian Mountains. From its rolling hills and quiet rural roads to its bustling downtown core, Mt. Sterling is a great place to call home. We understand that buying a home is a big decision and that it's important to have all the tools and resources you need to make an informed choice. That's why our team offers personalized guidance throughout the entire process. We offer many single, double, and even triple wide floor plans to explore, so come visit us today to begin your homeownership journey!

Contact information

(859) 498-7725r849@claytonhomes.com
1011 Maysville Rd, Mount Sterling, KY 40353
Visit Website

Hours

Monday9am - 6pm
Tuesday9am - 6pm

Contact a specialist to move forward

Wednesday
9am - 6pm
Thursday9am - 6pm
Friday9am - 6pm
Saturday9am - 5pm
SundayClosed

Contact us

Submit the form for more home buying information and a Clayton team member can reach out and help you with next steps.

By checking this box and clicking "Submit," you consent to receive marketing and transactional text messages (e.g., updates, alerts, documents) from Clayton Homes and its service providers at the mobile number provided, including messages sent using an automatic telephone dialing system. Consent not a condition of purchase. Message frequency may vary. Message and data rates may apply. You can opt out at any time by replying STOP and get help by replying HELP.

See our Communications Terms and Conditions and Privacy Policy, which includes opt-out instructions.

By clicking "submit," you agree to our Terms & Conditions and Privacy Policy.

Homes available from this home center

193 available homes

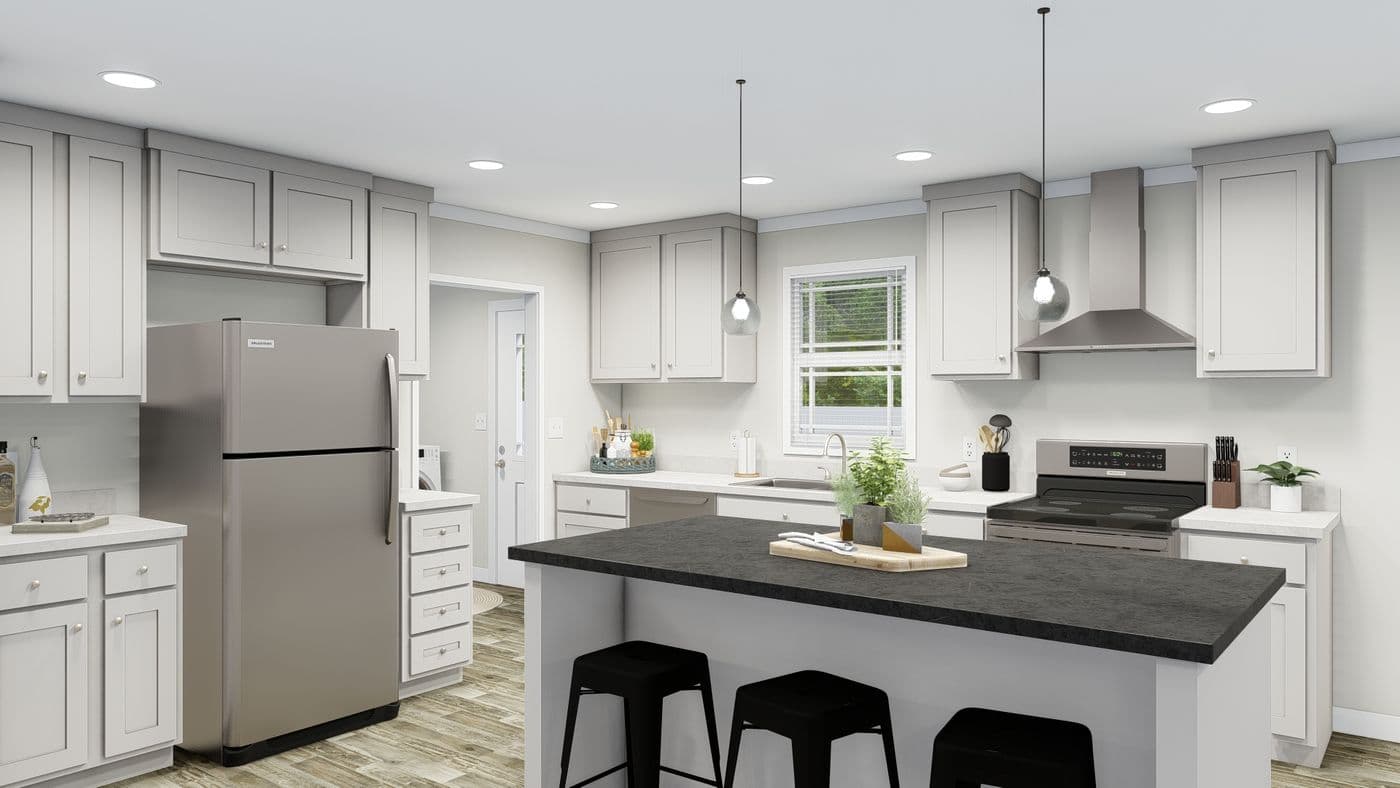
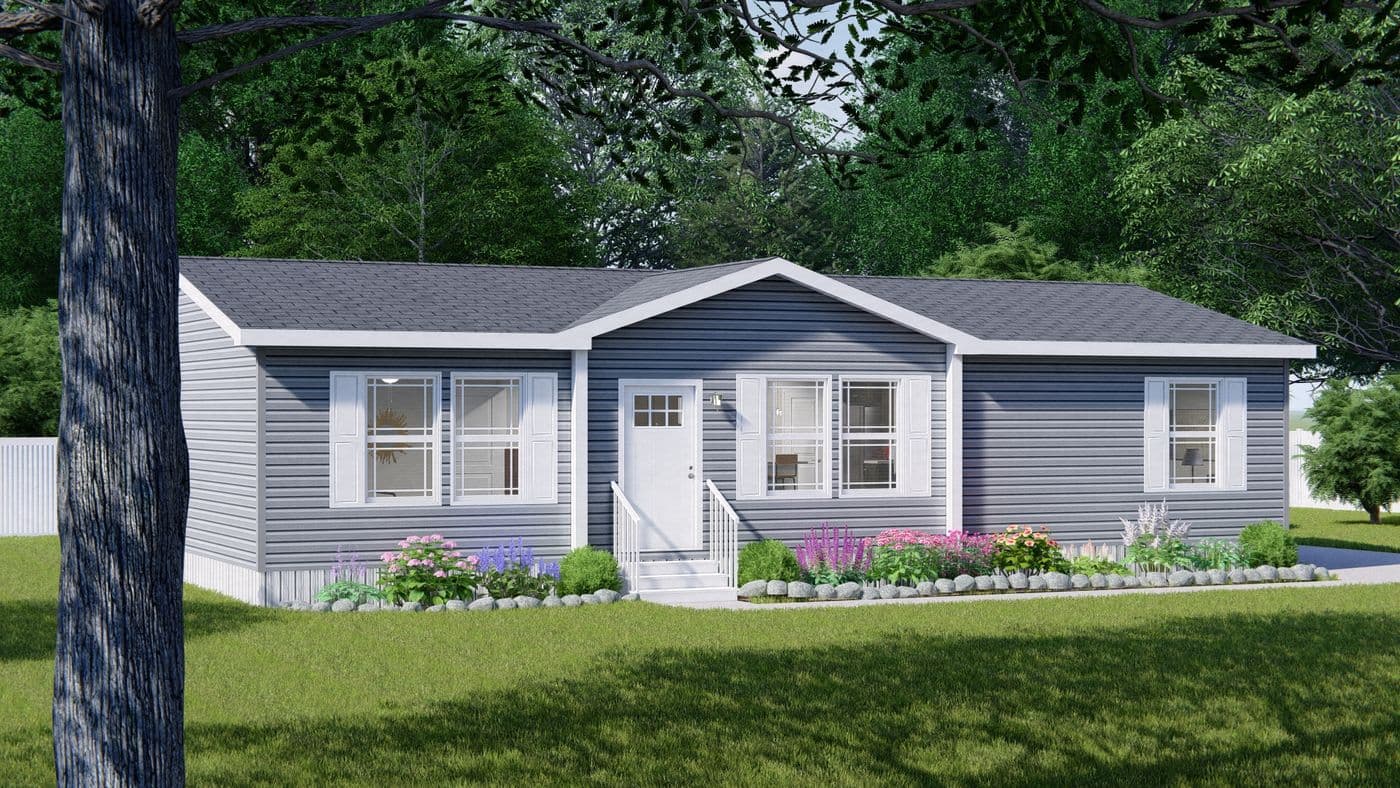
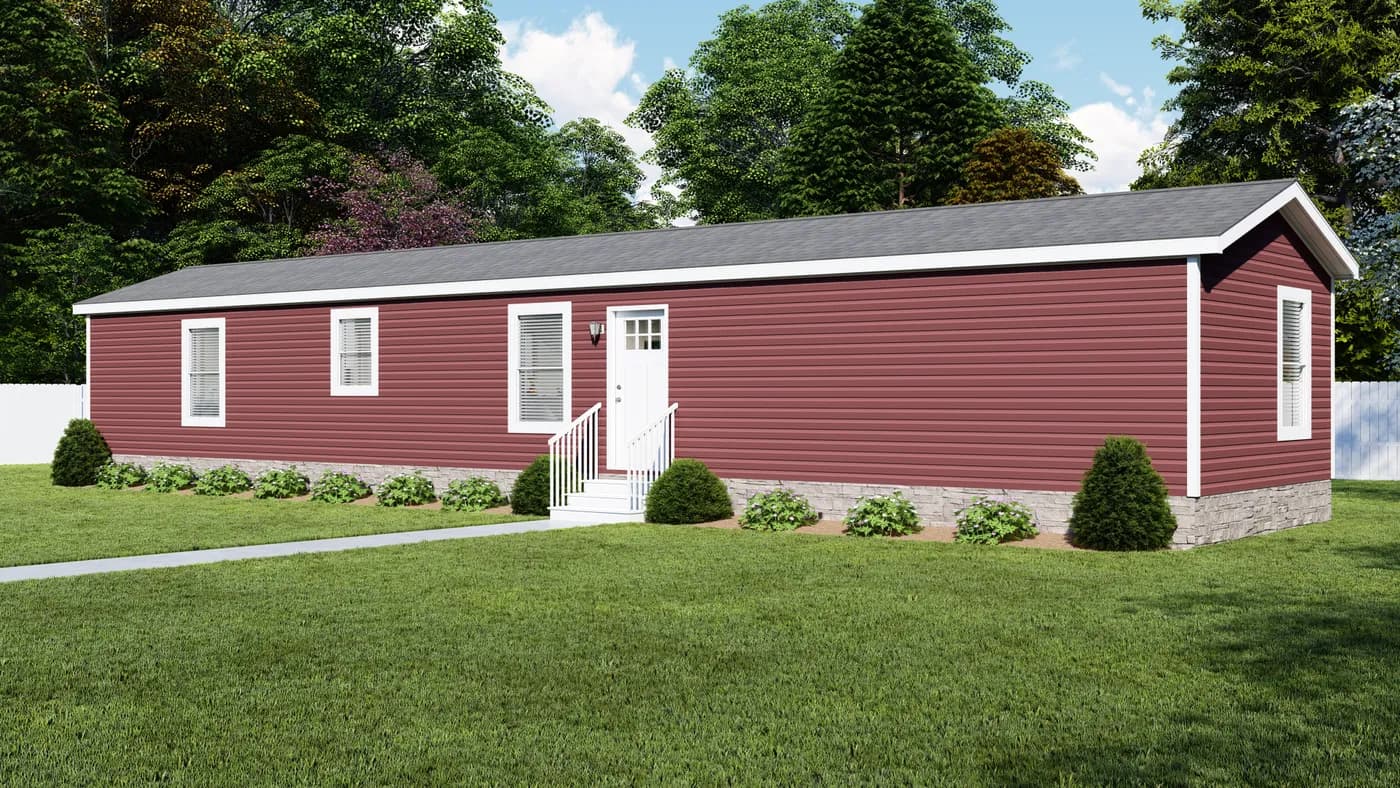
VISTA — exterior
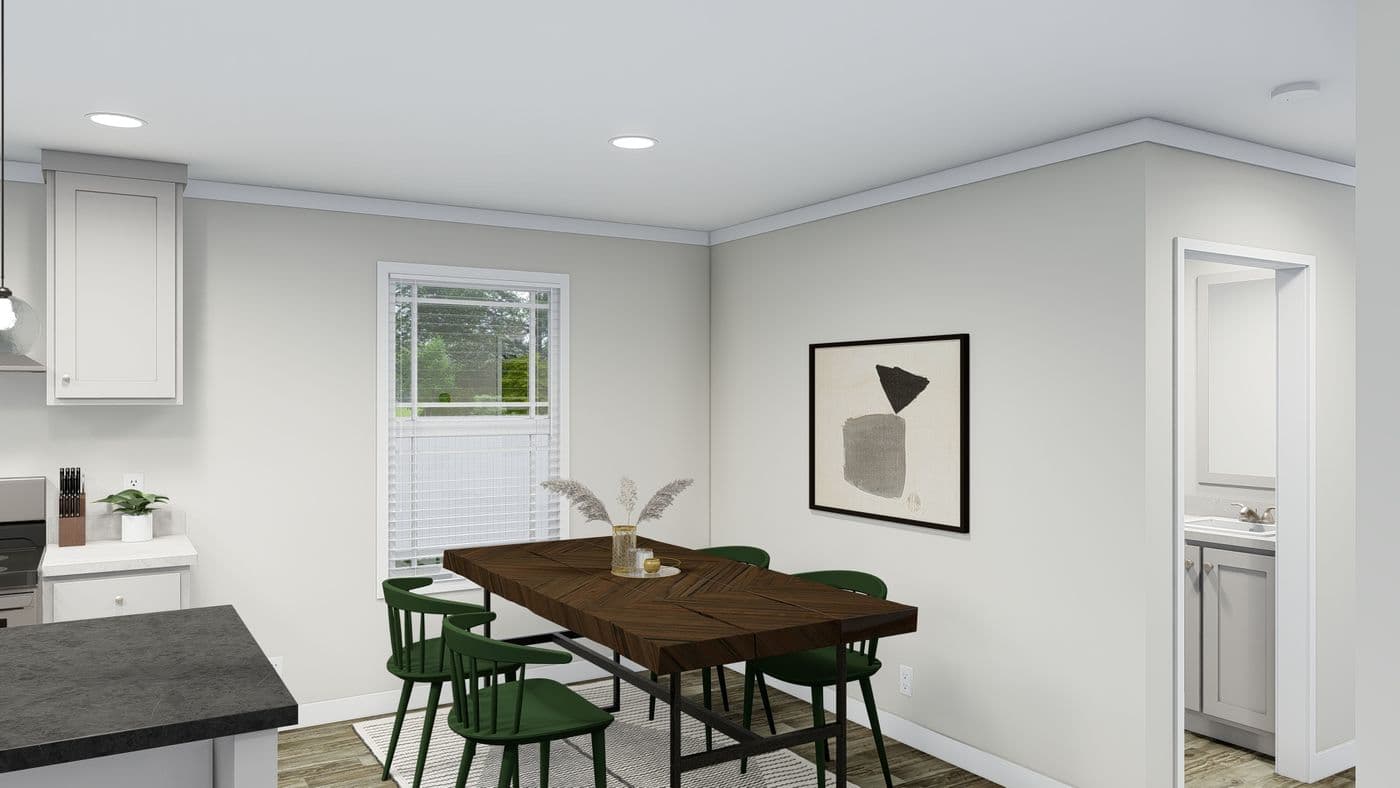
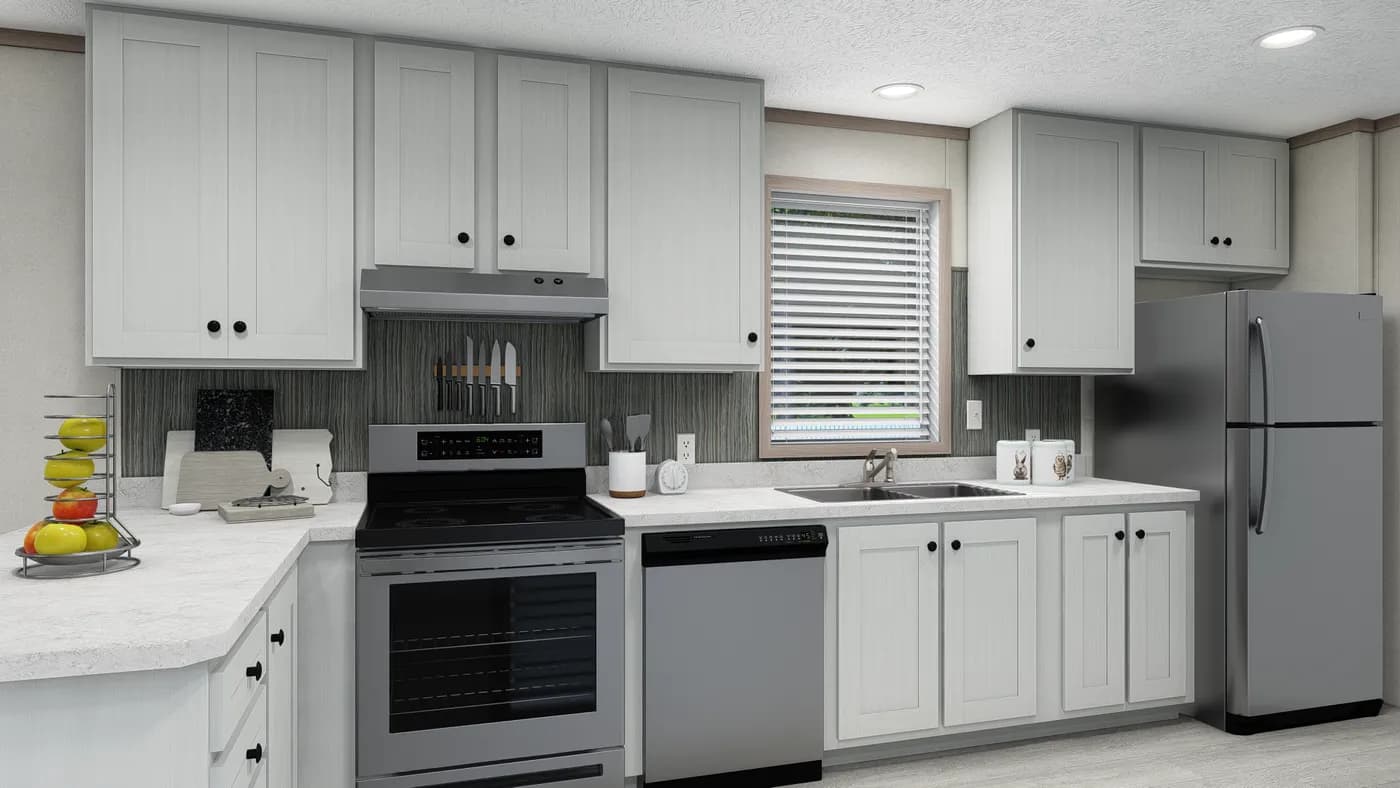
VISTA — Kitchen
VISTA — floor plan

Vista

3 Beds

2 Baths

1264 Sq. Ft.

Floor plan
In stock
THE SMOKEY — exterior
THE SMOKEY — Kitchen
THE SMOKEY — floor plan

The Smokey

3 Beds

2 Baths

1190 Sq. Ft.

Floor plan
In stock
CHEYENNE — exterior
CHEYENNE — Kitchen
CHEYENNE — floor plan

Cheyenne

3 Beds

2 Baths

1580 Sq. Ft.

Floor plan
FRONTIER — exterior
FRONTIER — Kitchen
FRONTIER — floor plan

Frontier

3 Beds

2 Baths

1980 Sq. Ft.

Floor plan
WINCHESTER FLEX 32 — exterior
WINCHESTER FLEX 32 — Kitchen
WINCHESTER FLEX 32 — floor plan

Winchester Flex 32

4 Beds

2 Baths

2160 Sq. Ft.

Floor plan
TUCSON — exterior
TUCSON — Kitchen
TUCSON — floor plan

Tucson

3 Beds

2 Baths

1370 Sq. Ft.

Floor plan
REMINGTON — exterior
REMINGTON — Kitchen
REMINGTON — floor plan

Remington

3 Beds

2 Baths

1800 Sq. Ft.

Floor plan
BROOKLINE FLEX 32 — exterior
BROOKLINE FLEX 32 — Kitchen
BROOKLINE FLEX 32 — floor plan

Brookline Flex 32

4 Beds

3 Baths

2160 Sq. Ft.

Floor plan
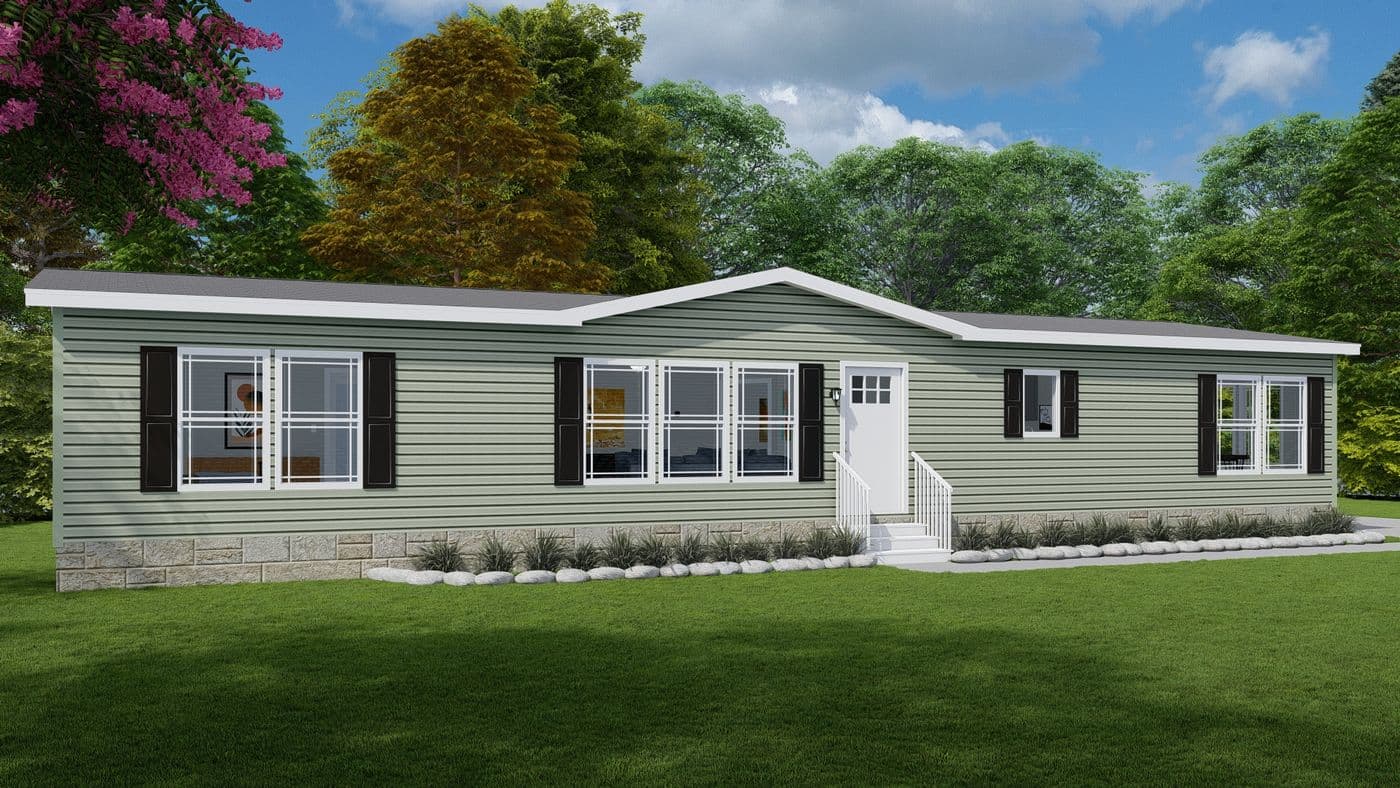
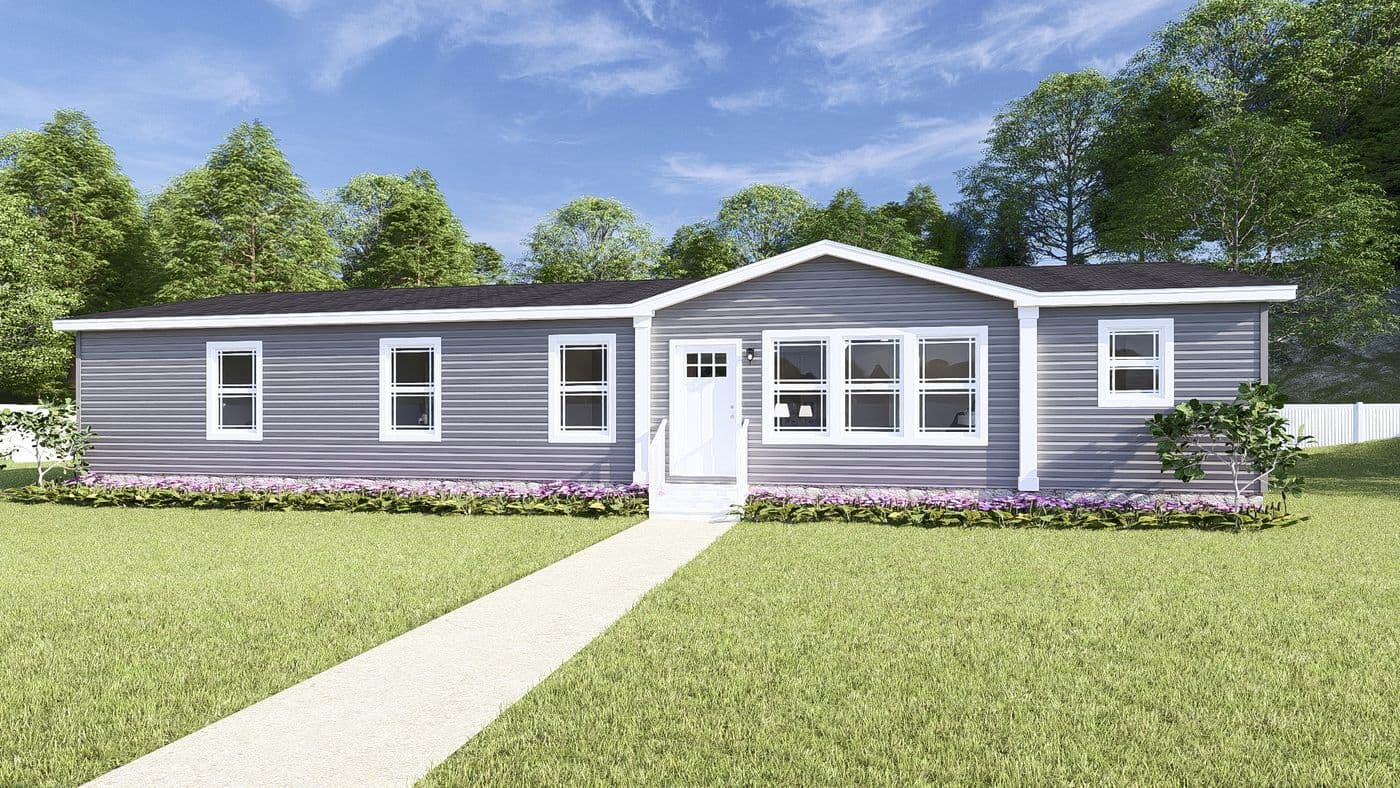
The CASTLE PINES Exterior. This Manufactured Mobile Home features 3 bedrooms and 2 baths.
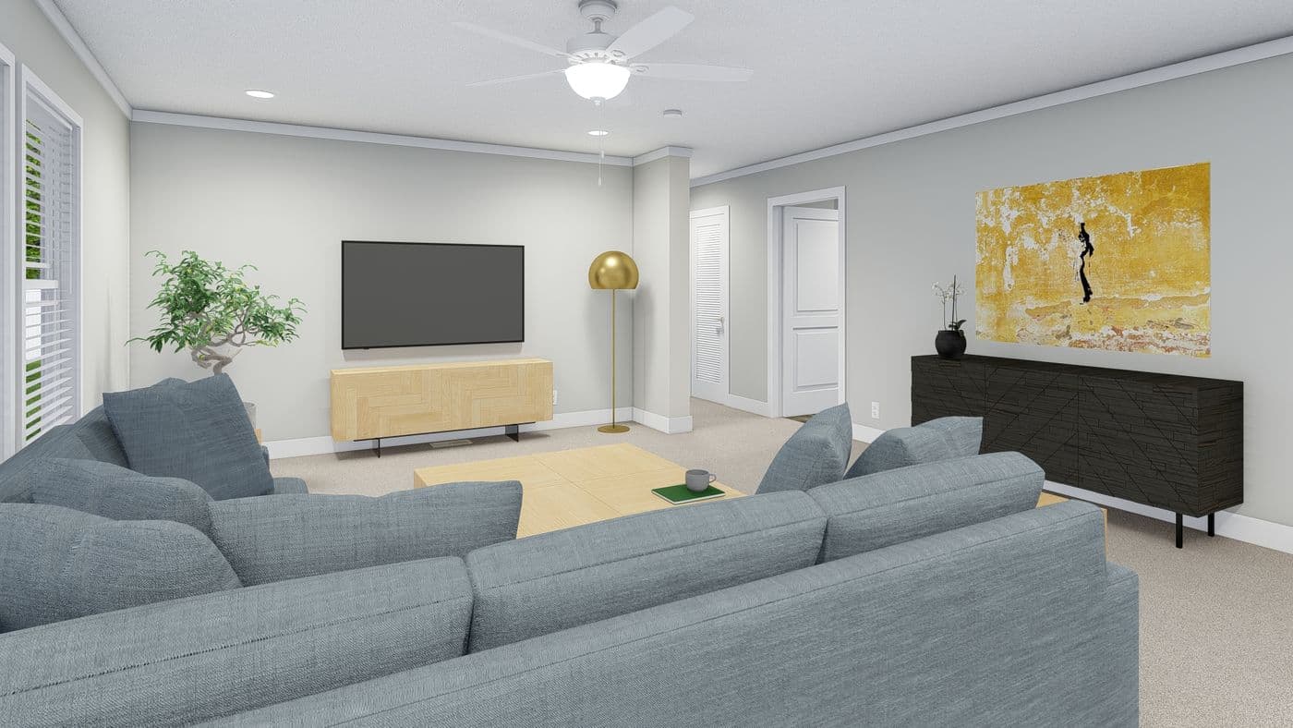
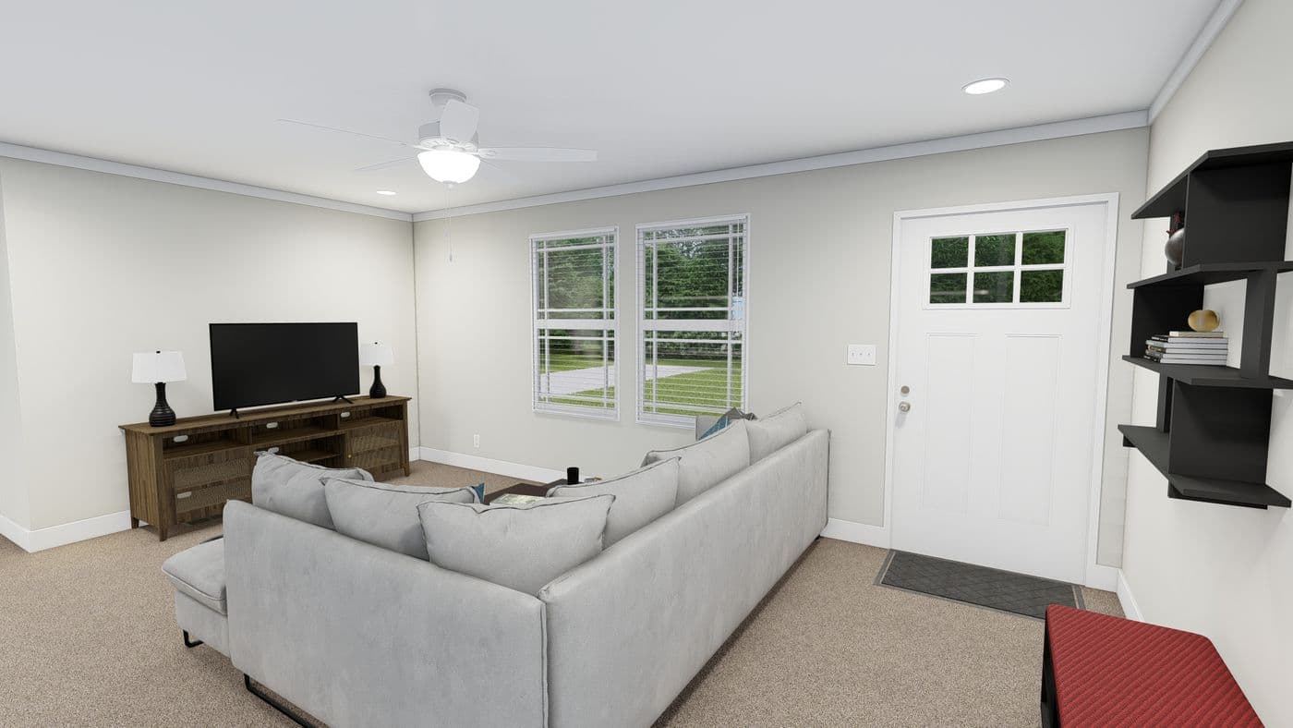
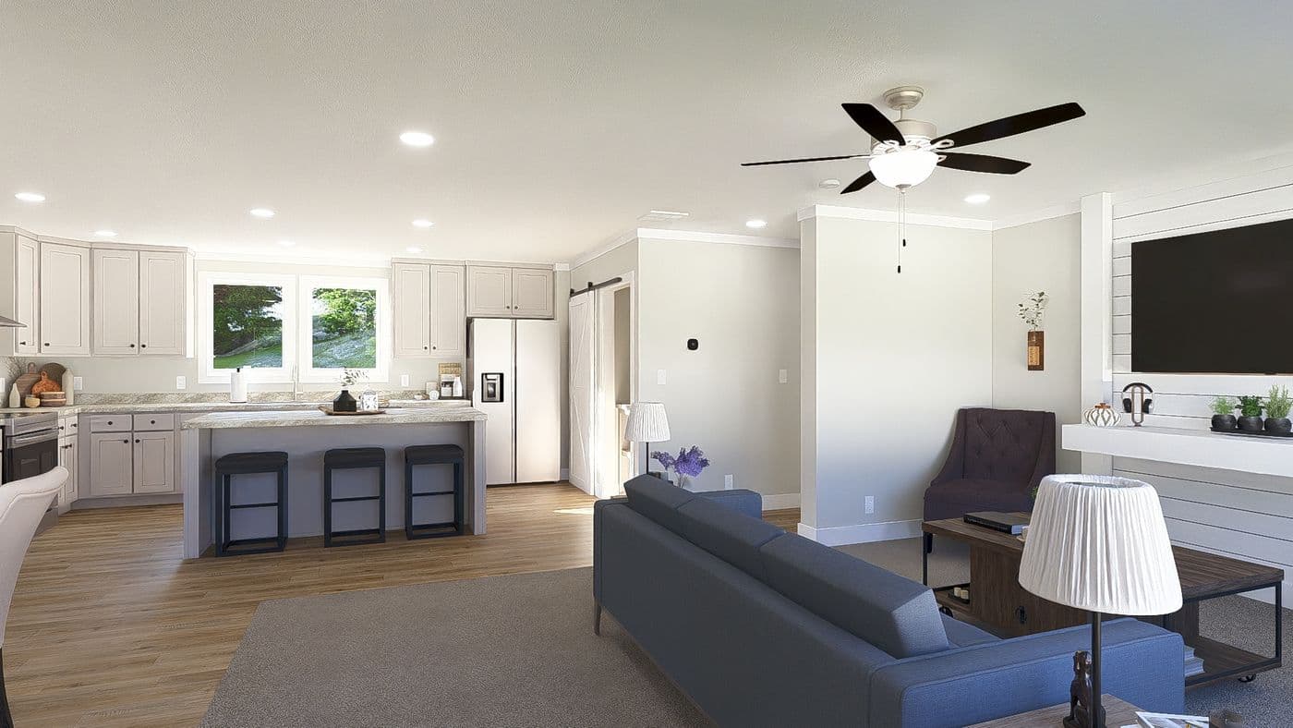
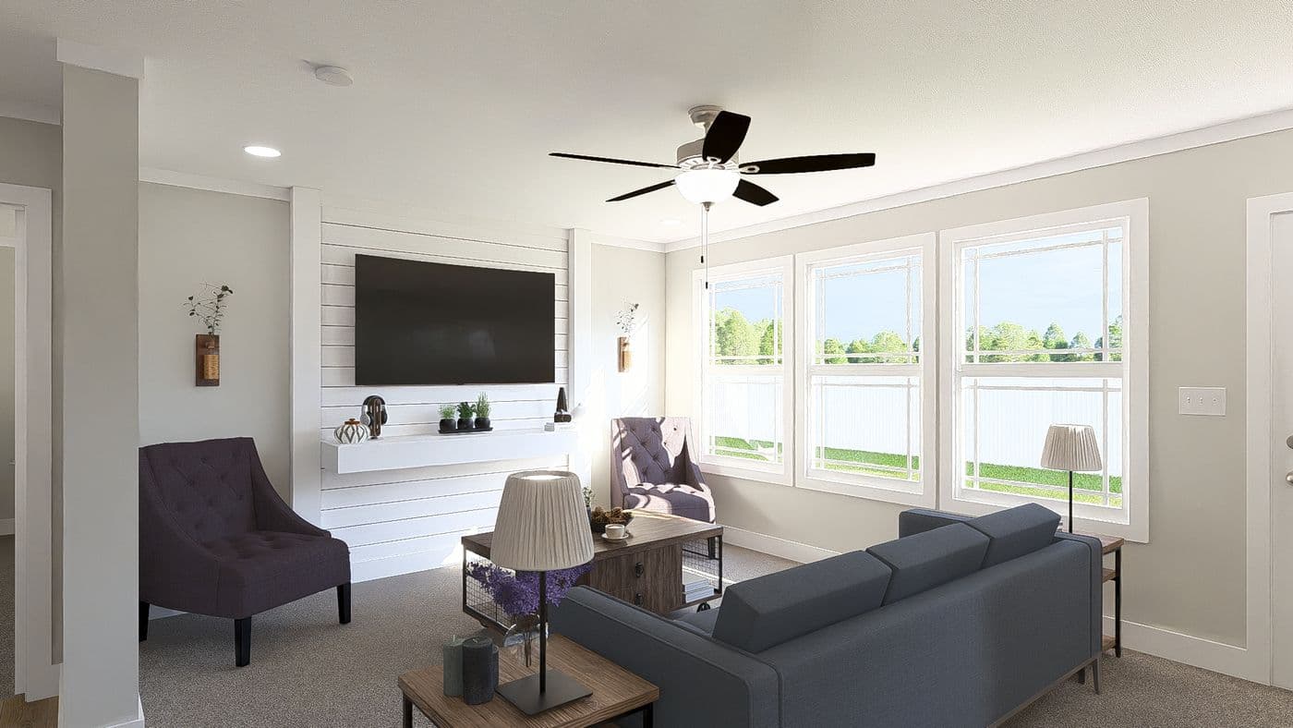
The CASTLE PINES Living Room. This Manufactured Mobile Home features 3 bedrooms and 2 baths.
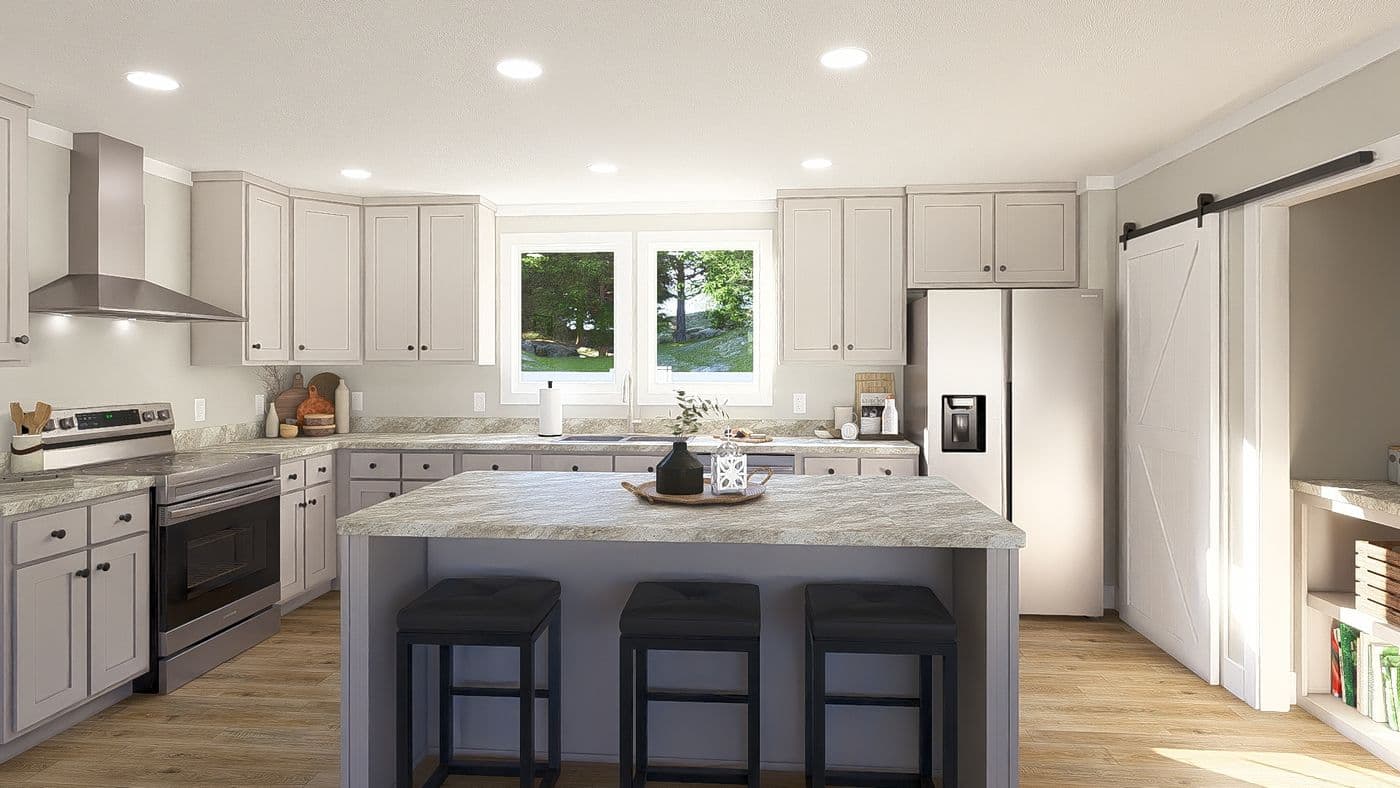
The CASTLE PINES Kitchen. This Manufactured Mobile Home features 3 bedrooms and 2 baths.
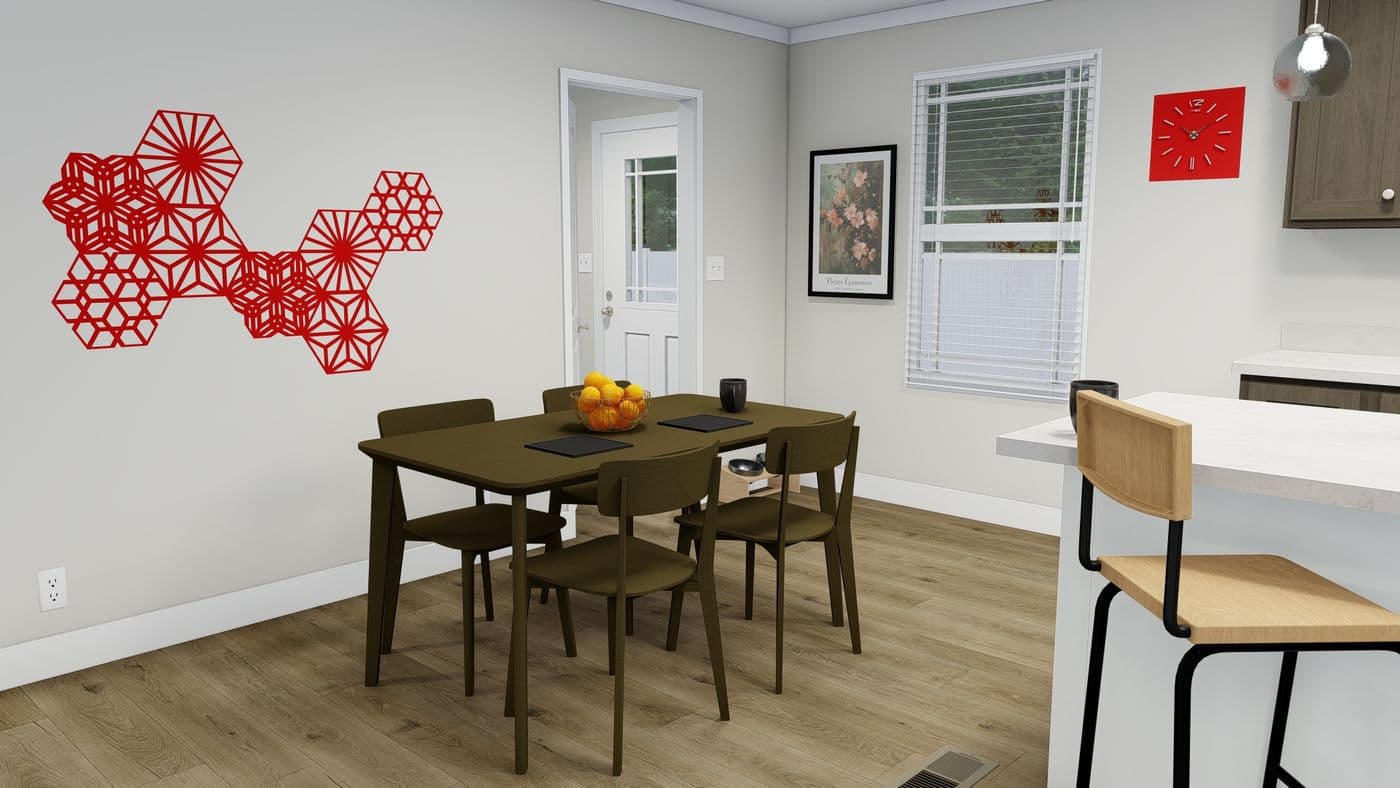
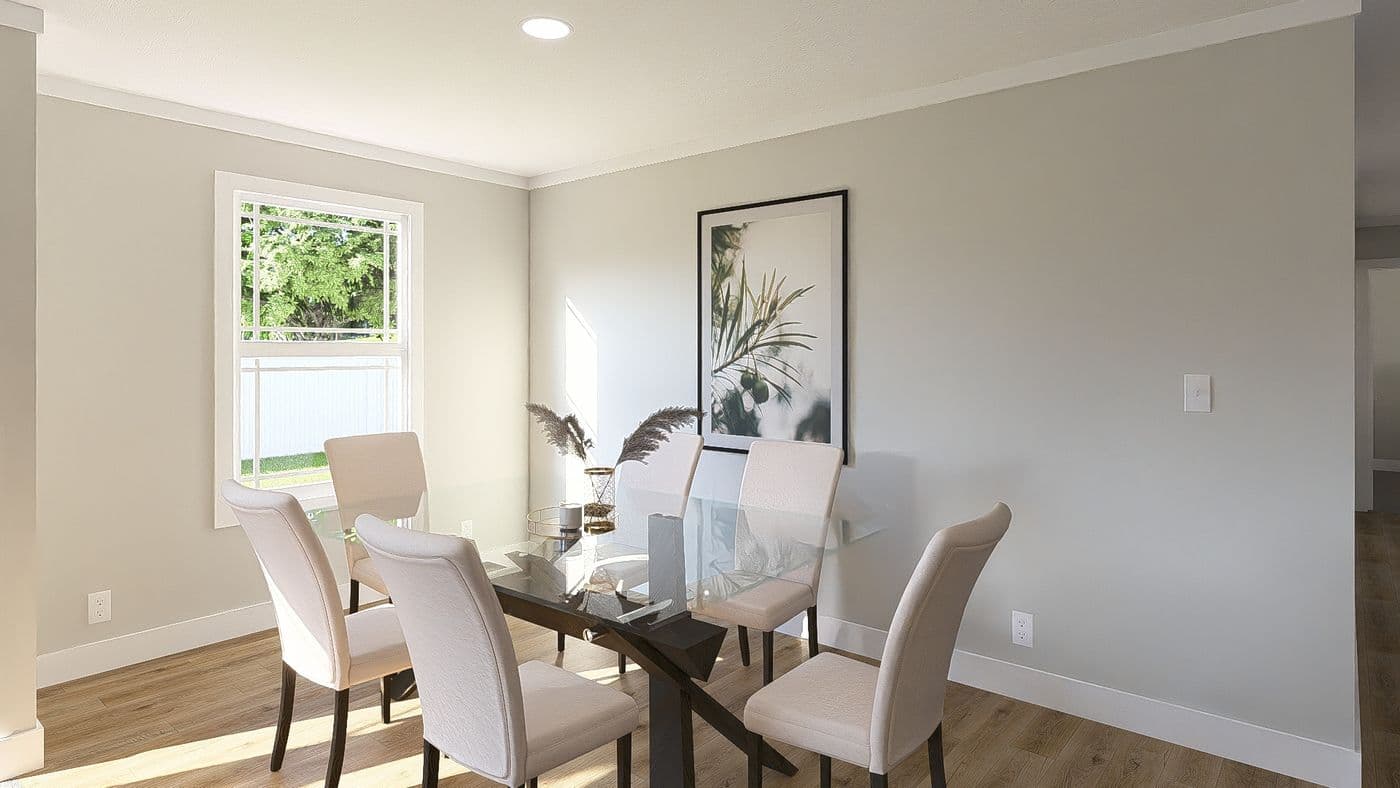
The CASTLE PINES Dining Room. This Manufactured Mobile Home features 3 bedrooms and 2 baths.
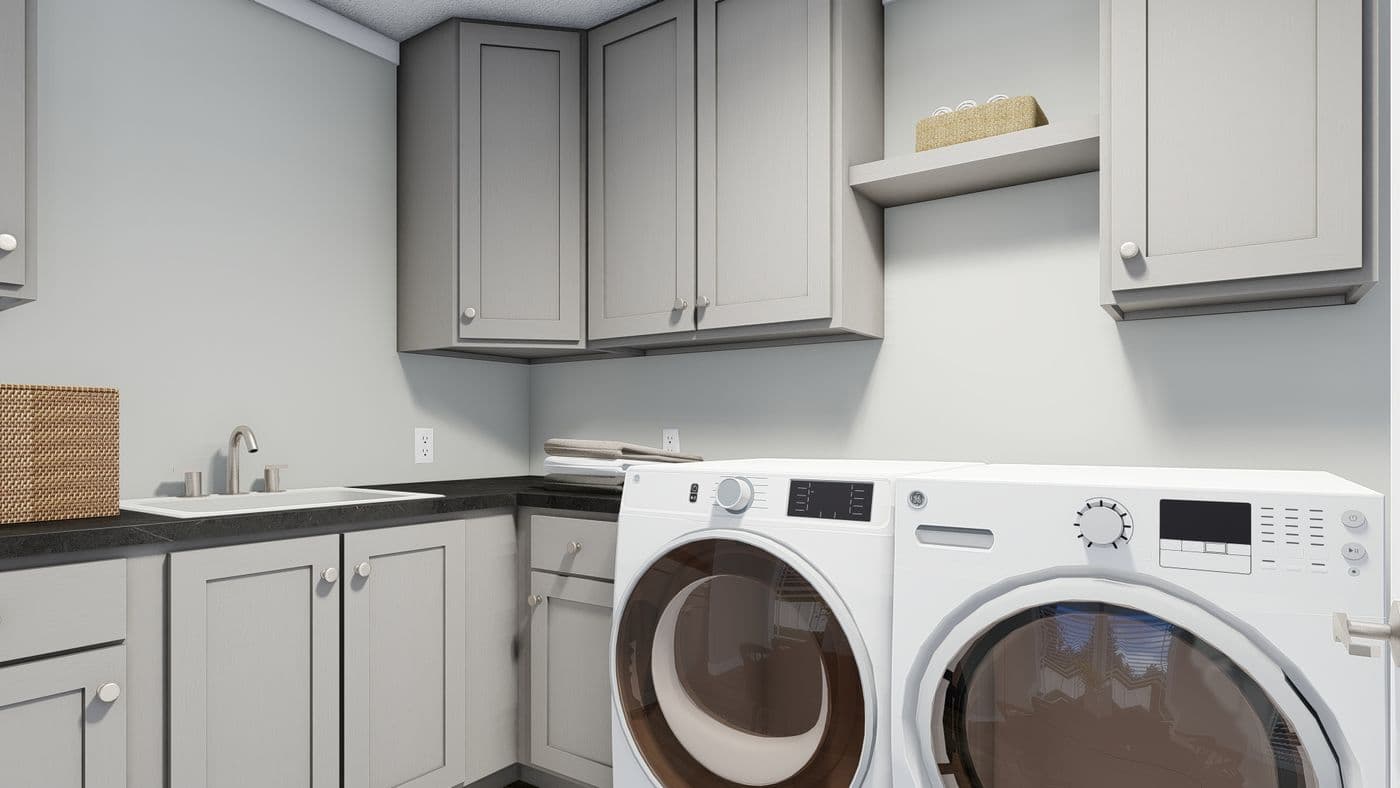
The CASTLE PINES Utility Room. This Manufactured Mobile Home features 3 bedrooms and 2 baths.

CASTLE PINES

3 Beds

2 Baths

1685 Sq. Ft.

Floor plan
MAVERICK 56A — exterior
MAVERICK 56A — Kitchen
MAVERICK 56A — floor plan

Maverick 56a

3 Beds

2 Baths

1568 Sq. Ft.

Floor plan
RENEGADE 48A — exterior
RENEGADE 48A — Kitchen
RENEGADE 48A — floor plan

Renegade 48a

3 Beds

2 Baths

1264 Sq. Ft.

Floor plan
SANTA FE 684A — exterior
SANTA FE 684A — Kitchen
SANTA FE 684A — floor plan

Santa Fe 684a

4 Beds

2 Baths

1790 Sq. Ft.

Floor plan
12345...17
23...17

* Sales price does not include other costs such as taxes, title fees, insurance premiums, filing or recording fees, improvements to the land or home, community or homeowner association fees, or any other items not shown on your Sales Agreement, Retailer Closing Agreement and related documents (your SA/RCA). If you purchase a home, your SA/RCA will show the details of your purchase. Artists’ renderings of homes are only representations and actual home may vary. Floor plan dimensions are approximate and based on length and width measurements from exterior wall to exterior wall. We invest in continuous product and process improvement. All home series, floor plans, specifications, dimensions, features, materials, and availability shown on this website are subject to change.