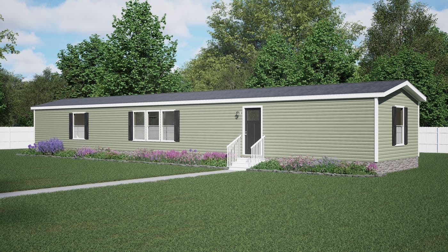
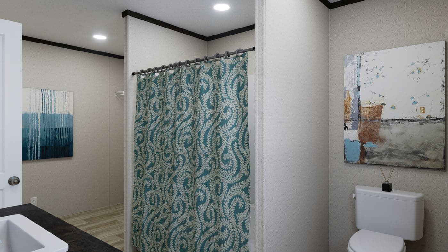
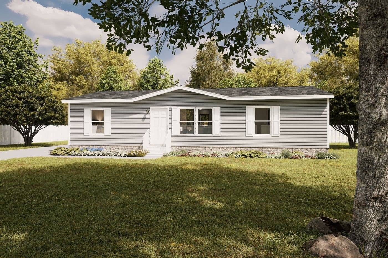
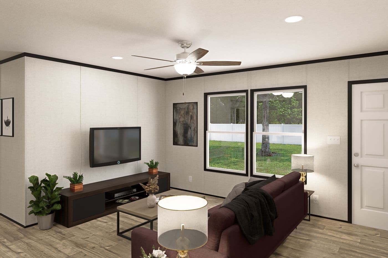
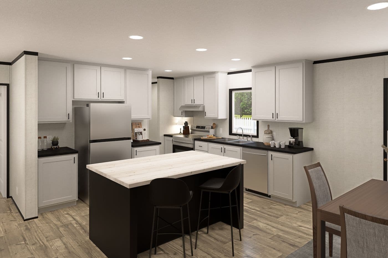
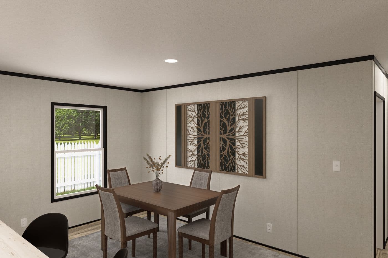
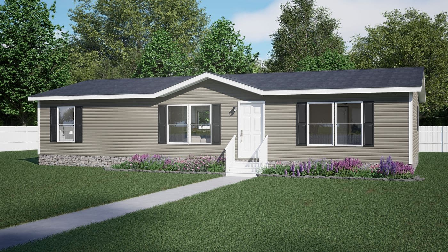
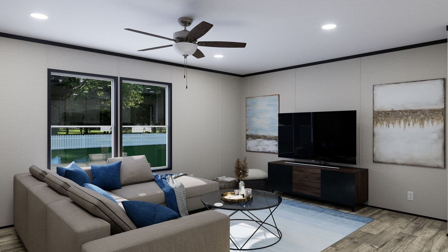
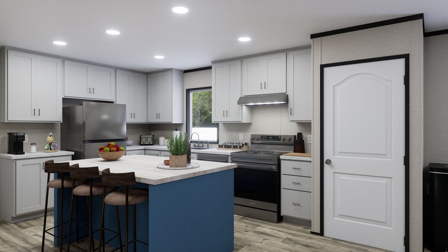
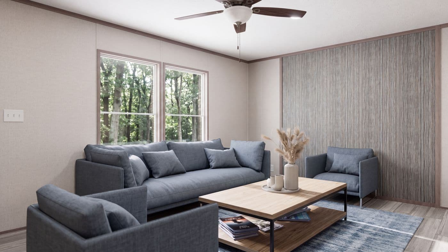
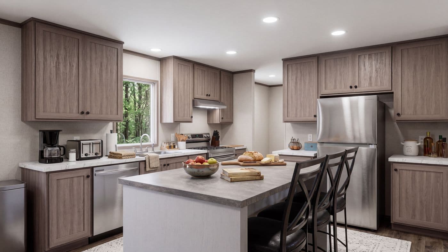
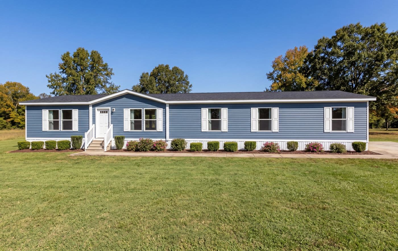
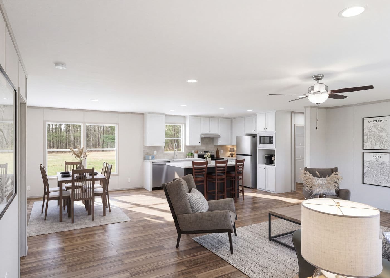
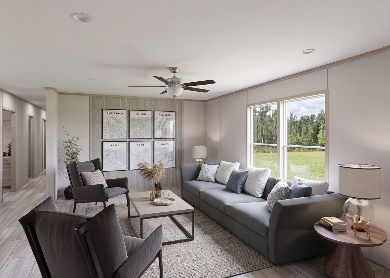
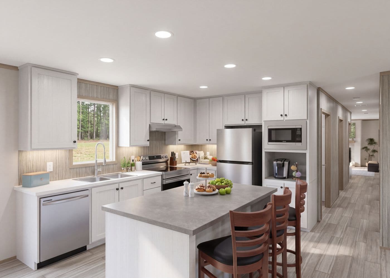
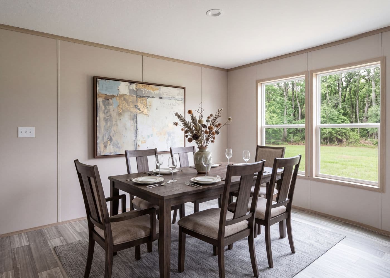
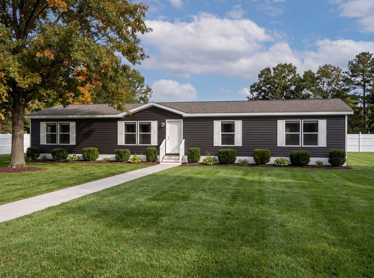
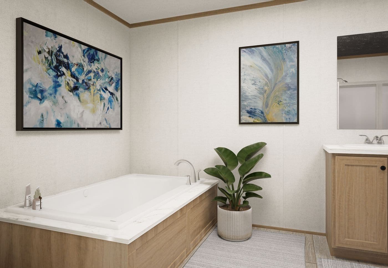
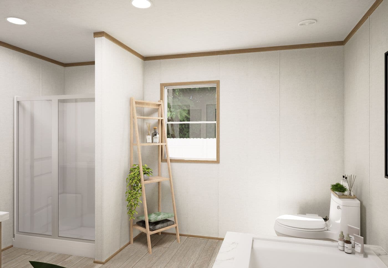
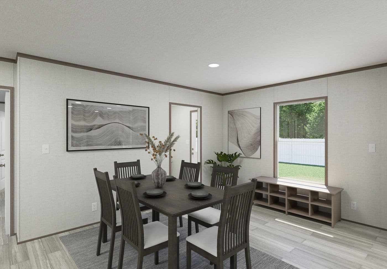

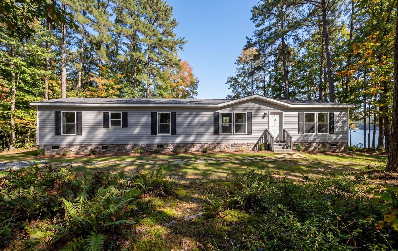
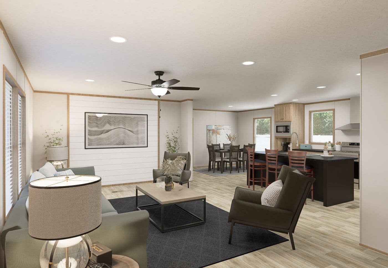
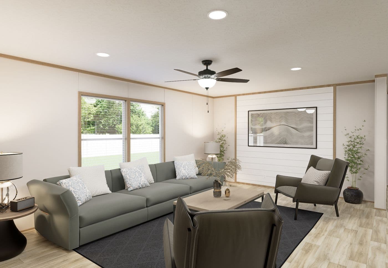
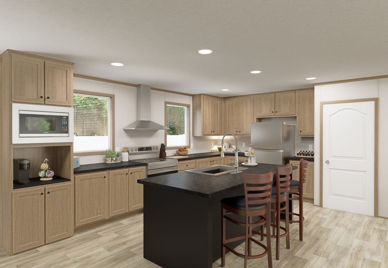
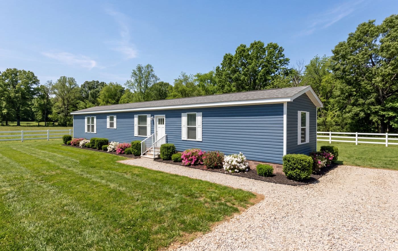
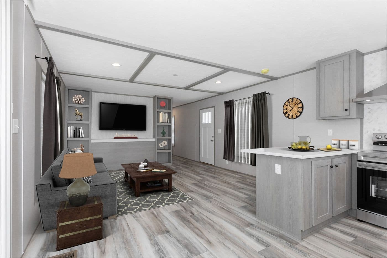
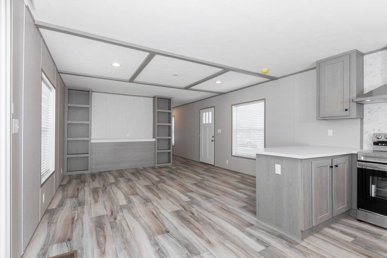
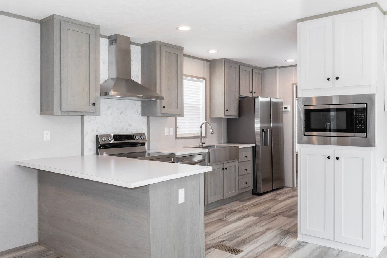
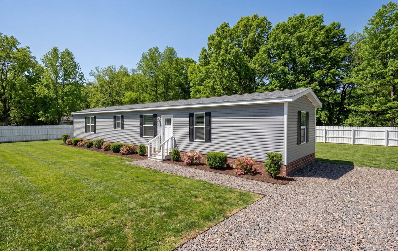
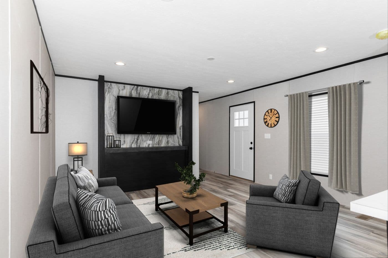
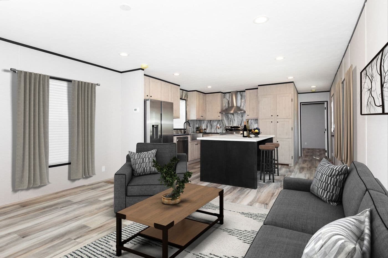
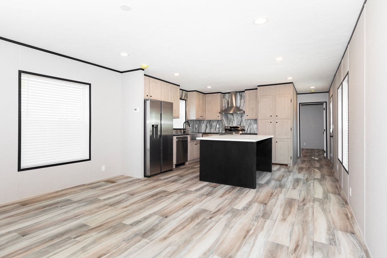
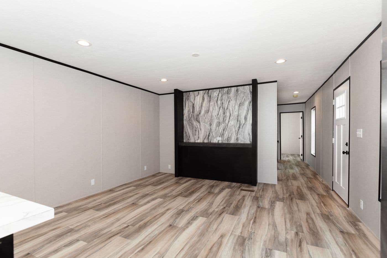
THE SPARK
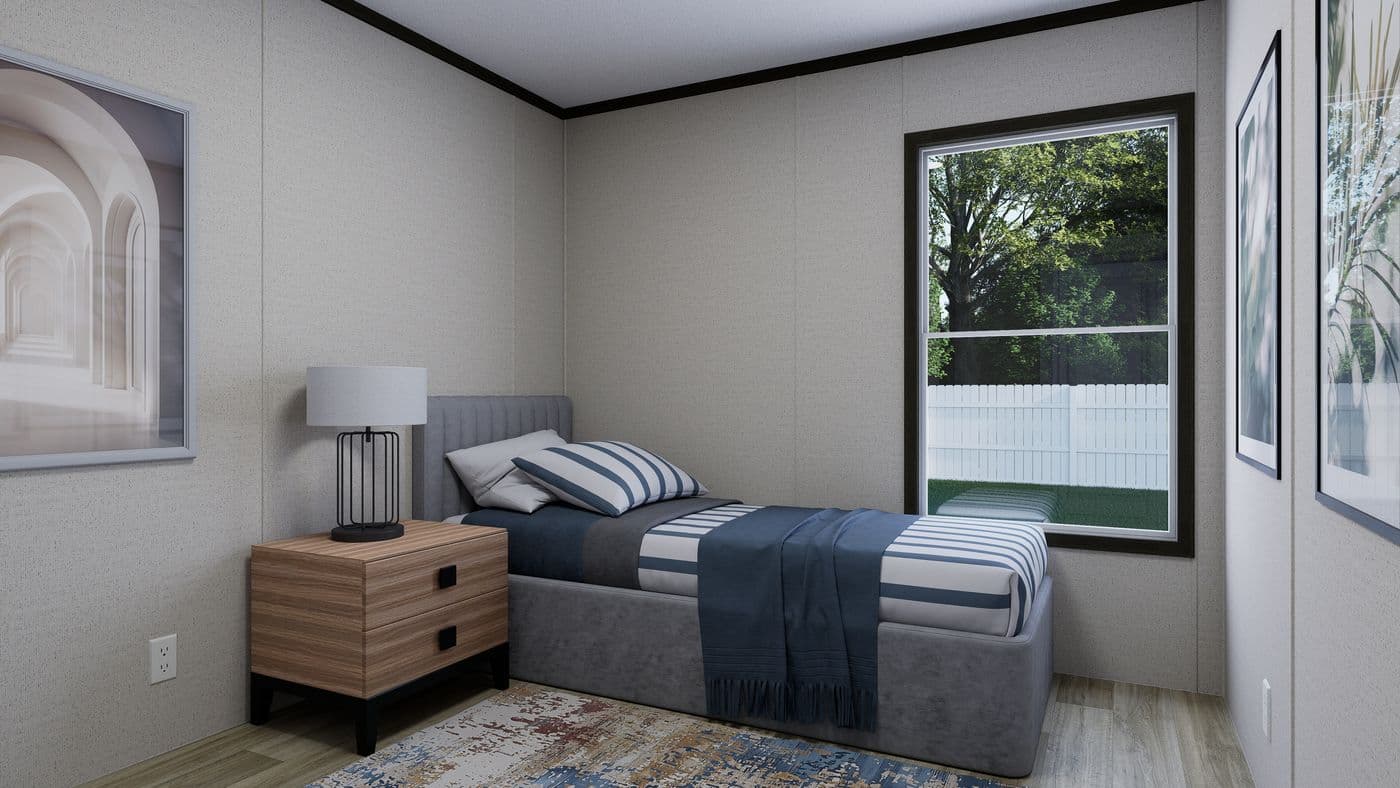
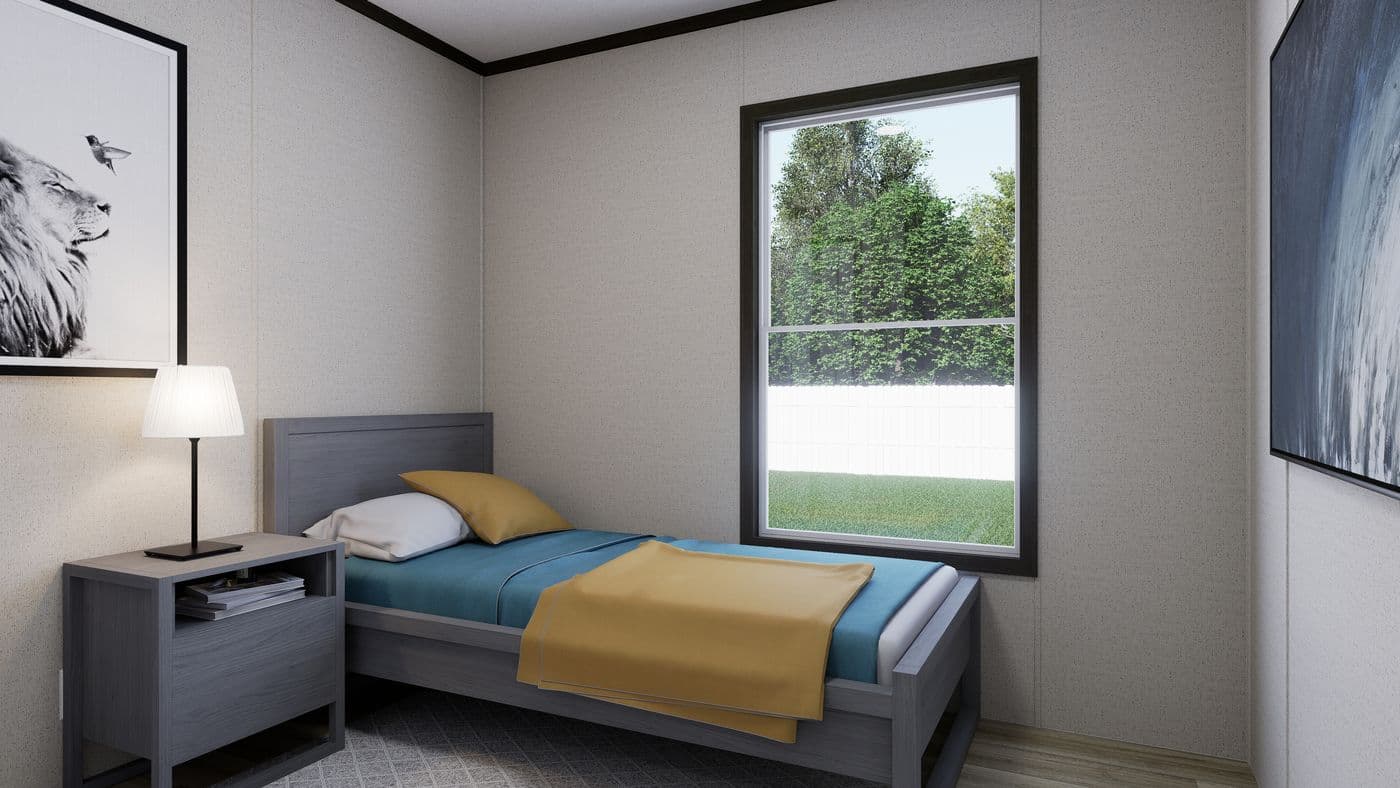
3 Beds
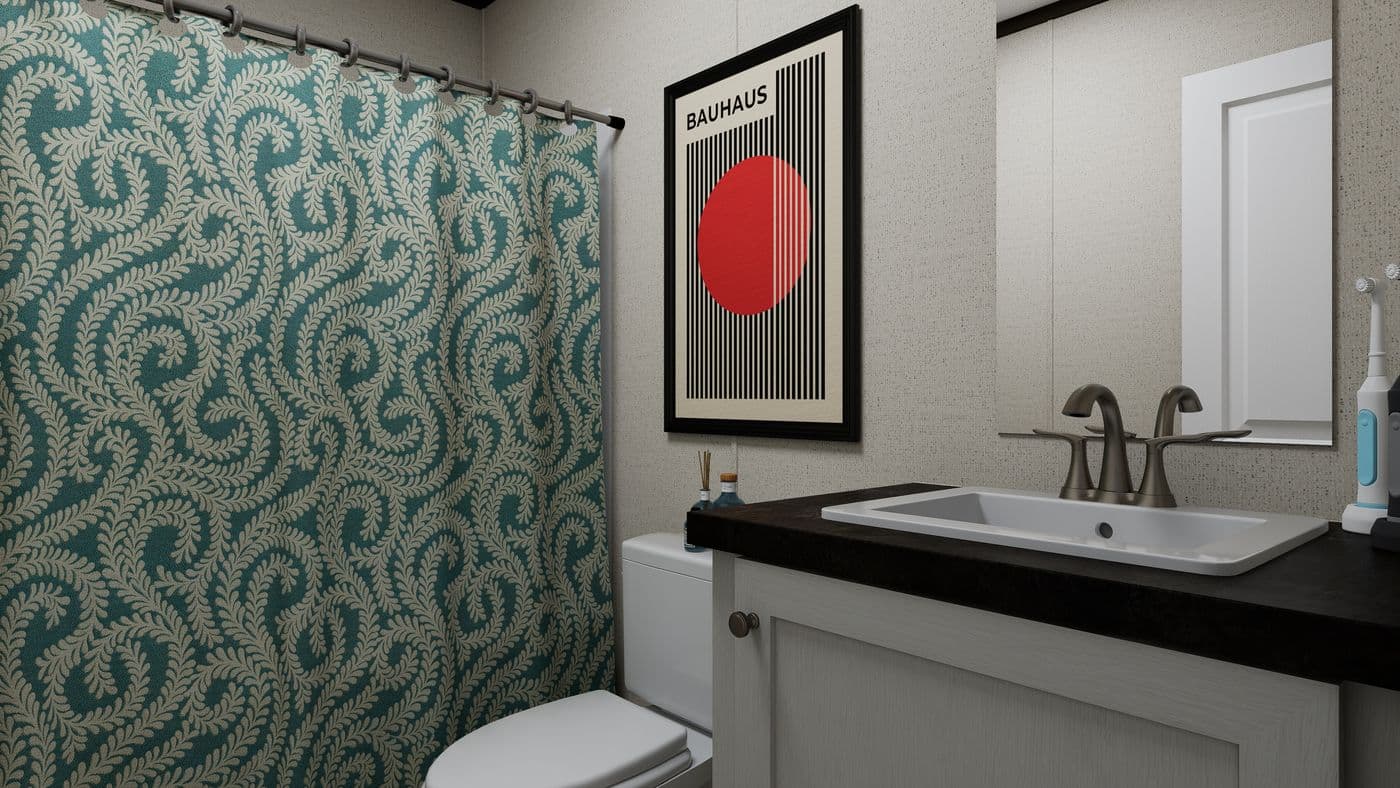
2 Baths
1140 Sq. Ft.
Floor plan
Clayton Homes of Lexington offers a wide selection of quality homes, from single-wide mobile homes to double-wides and modular homes. Our experienced team works hard to ensure that our customers are happy with their purchase. Plus – we make sure there's something for everyone when it comes to our home selection. We're proud to serve the Lexington, North Carolina area – a growing city with plenty of small-town charm. From arts and culture to outdoor activities, this beautiful city has something for everyone. Whether you want to explore the local festivals or take advantage of the natural beauty that surrounds Lexington, Clayton Homes is here to help make your dreams of homeownership come true. Stop by and browse our selection of mobile, manufactured, and modular homes for sale in North Carolina, chat with one of our experienced team members, or take a tour of our model homes. We look forward to helping you find the perfect fit for your family!
Contact a specialist to move forward
263 available homes
3 Beds
2 Baths
1140 Sq. Ft.

3 Beds
2 Baths
1263 Sq. Ft.
3 Beds
2 Baths
1369 Sq. Ft.


3 Beds
2 Baths
1474 Sq. Ft.
3 Beds
2 Baths
1580 Sq. Ft.
4 Beds
2 Baths
2001 Sq. Ft.
4 Beds
2 Baths
1790 Sq. Ft.


3 Beds
2 Baths
1685 Sq. Ft.
3 Beds
2 Baths
1896 Sq. Ft.
3 Beds
2 Baths
1190 Sq. Ft.
3 Beds
2 Baths
1140 Sq. Ft.
* Sales price does not include other costs such as taxes, title fees, insurance premiums, filing or recording fees, improvements to the land or home, community or homeowner association fees, or any other items not shown on your Sales Agreement, Retailer Closing Agreement and related documents (your SA/RCA). If you purchase a home, your SA/RCA will show the details of your purchase. Artists’ renderings of homes are only representations and actual home may vary. Floor plan dimensions are approximate and based on length and width measurements from exterior wall to exterior wall. We invest in continuous product and process improvement. All home series, floor plans, specifications, dimensions, features, materials, and availability shown on this website are subject to change.