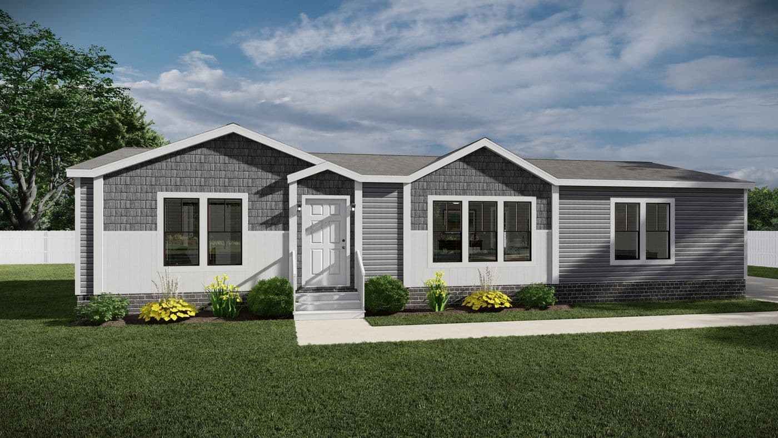
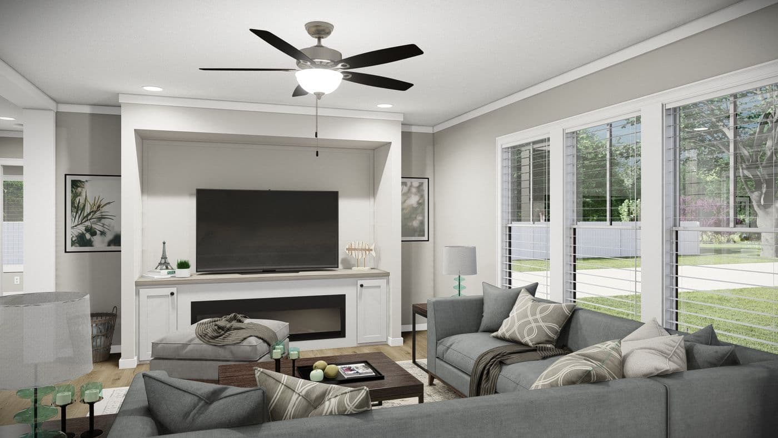
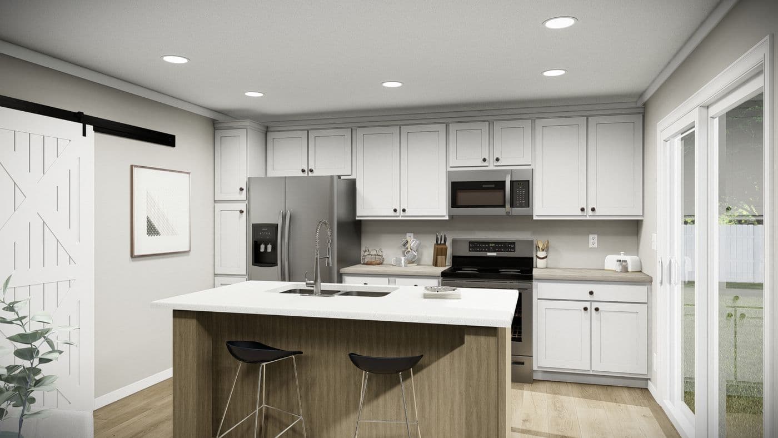
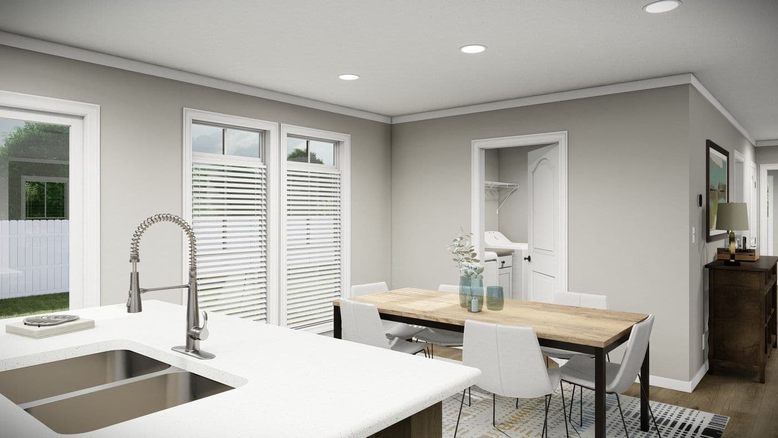
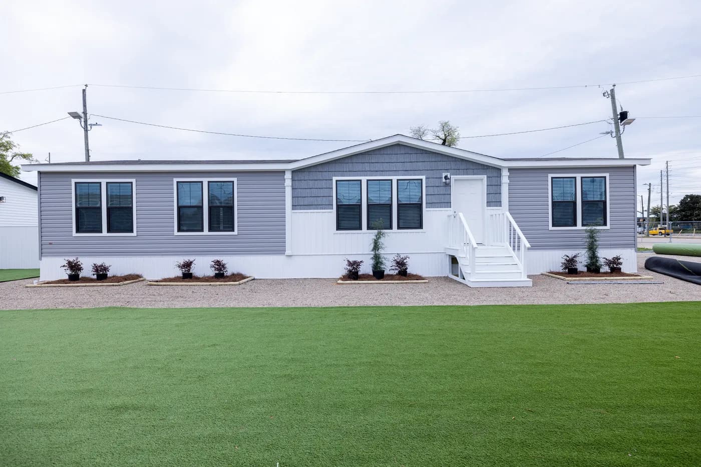
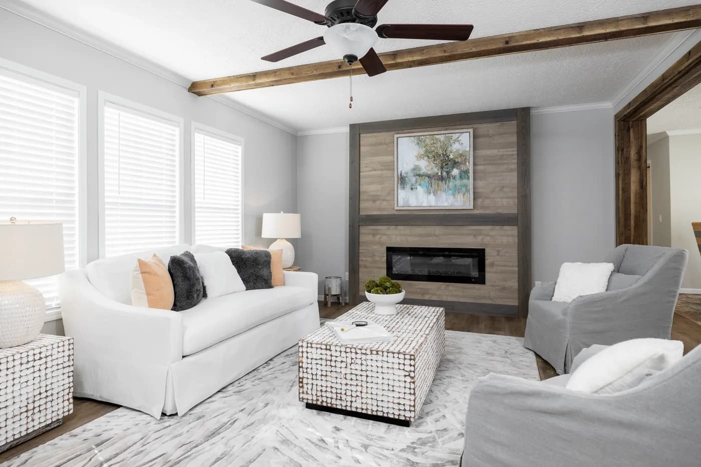
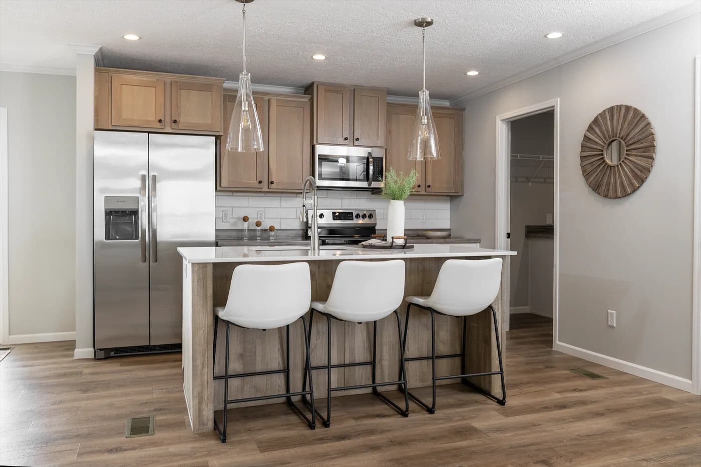
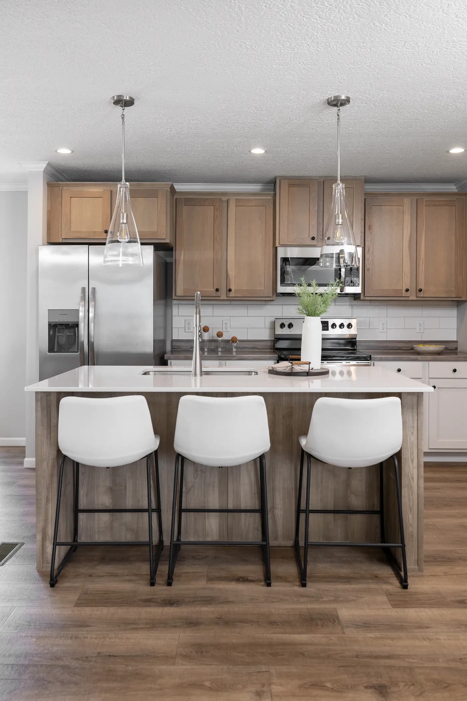
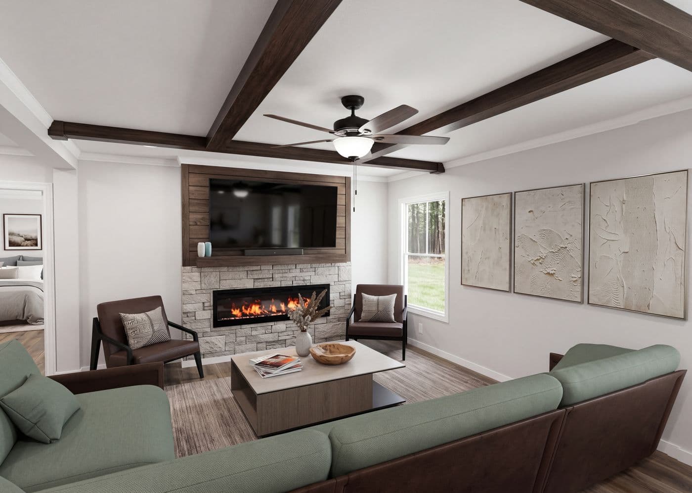
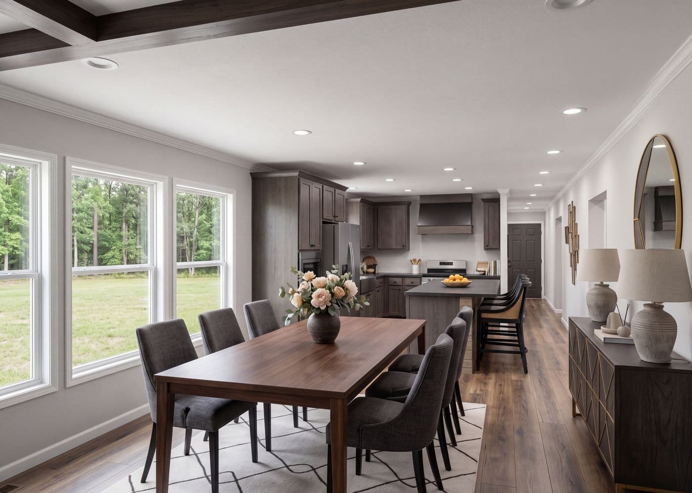
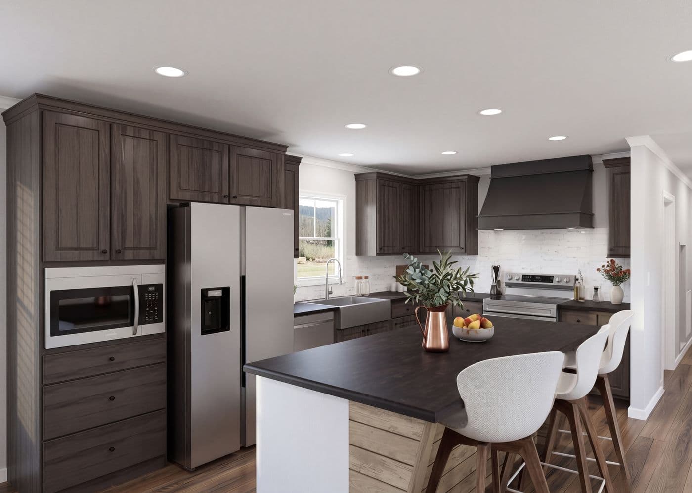
THE WASHINGTON
3 Beds
2 Baths
1484 Sq. Ft.
Floor plan
Clayton Homes of Hattiesburg is the leader in home construction and offers a wide selection of beautiful, affordable modular, mobile, and manufactured homes perfect for families looking to purchase their first home or upgrade from their current one. With years of experience and an eye for detail, the team at Clayton Homes is dedicated to giving buyers the best option when it comes to building or buying a quality home. Hattiesburg, Mississippi is a city full of southern charm and hospitality. From the shopping malls to the restaurants, there is something for everyone in this vibrant community. Whether you are looking for outdoor activities or just want to enjoy a quiet afternoon in nature, Hattiesburg has something for everyone. It's easy to see why so many people have made their home here! With Clayton Homes of Hattiesburg, you can find the perfect blend of modern convenience and traditional southern hospitality. Make your dream home a reality today with Clayton Homes of Hattiesburg! From financing to building, we can take care of all the details so you can simply enjoy your new home. Stop by our office today and let us help make your home ownership dreams come true!
Contact a specialist to move forward
87 available homes
3 Beds
2 Baths
1484 Sq. Ft.
3 Beds
2 Baths
1589 Sq. Ft.


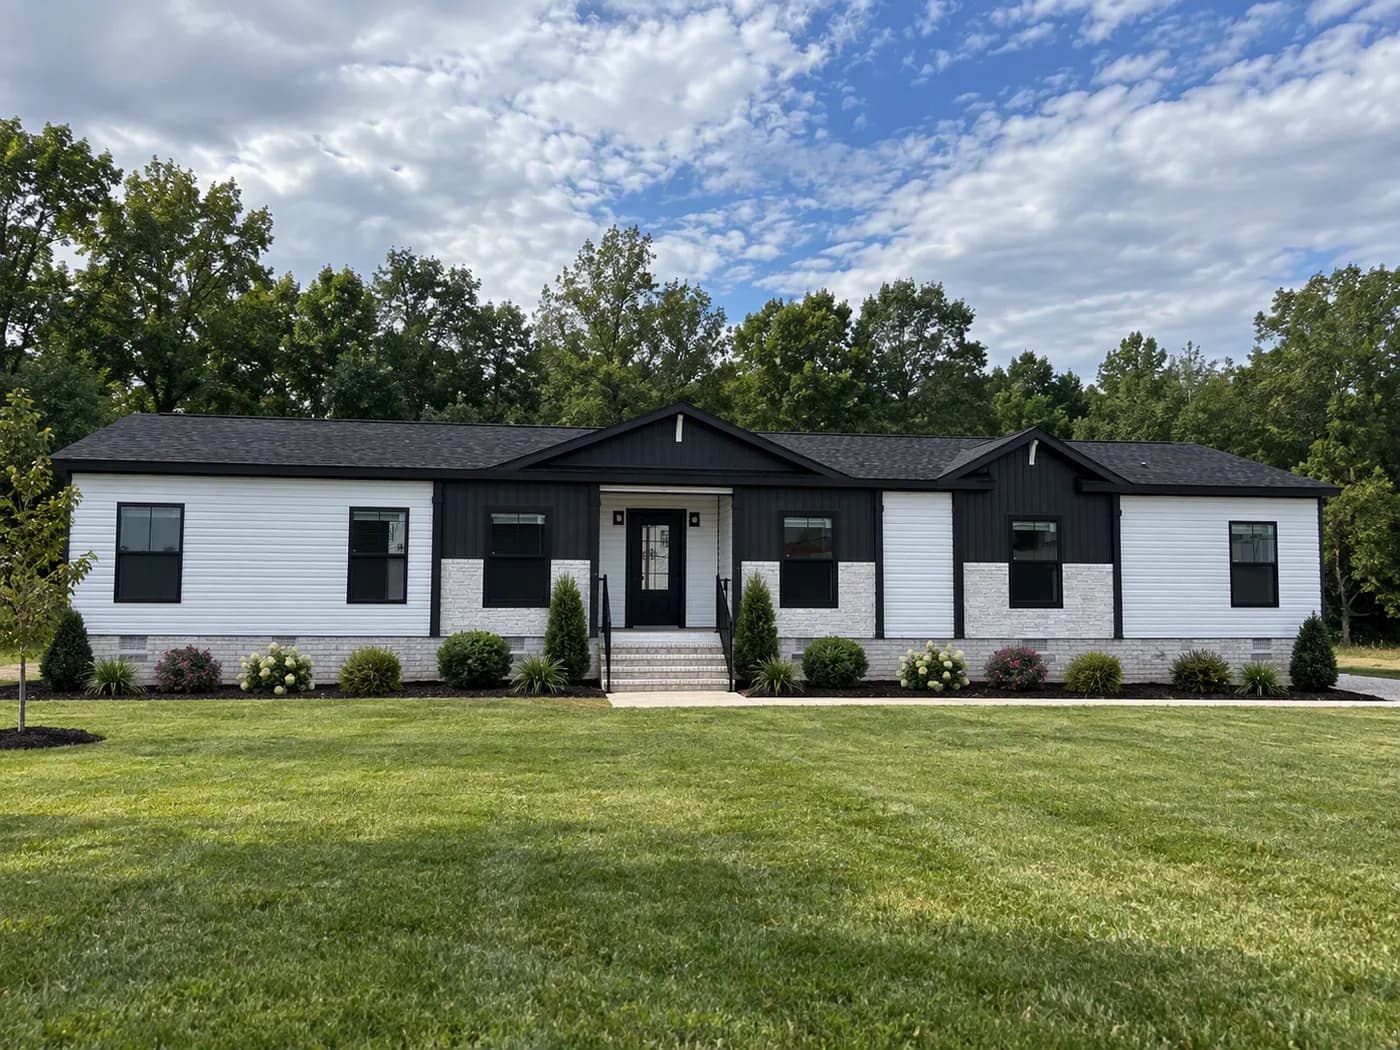
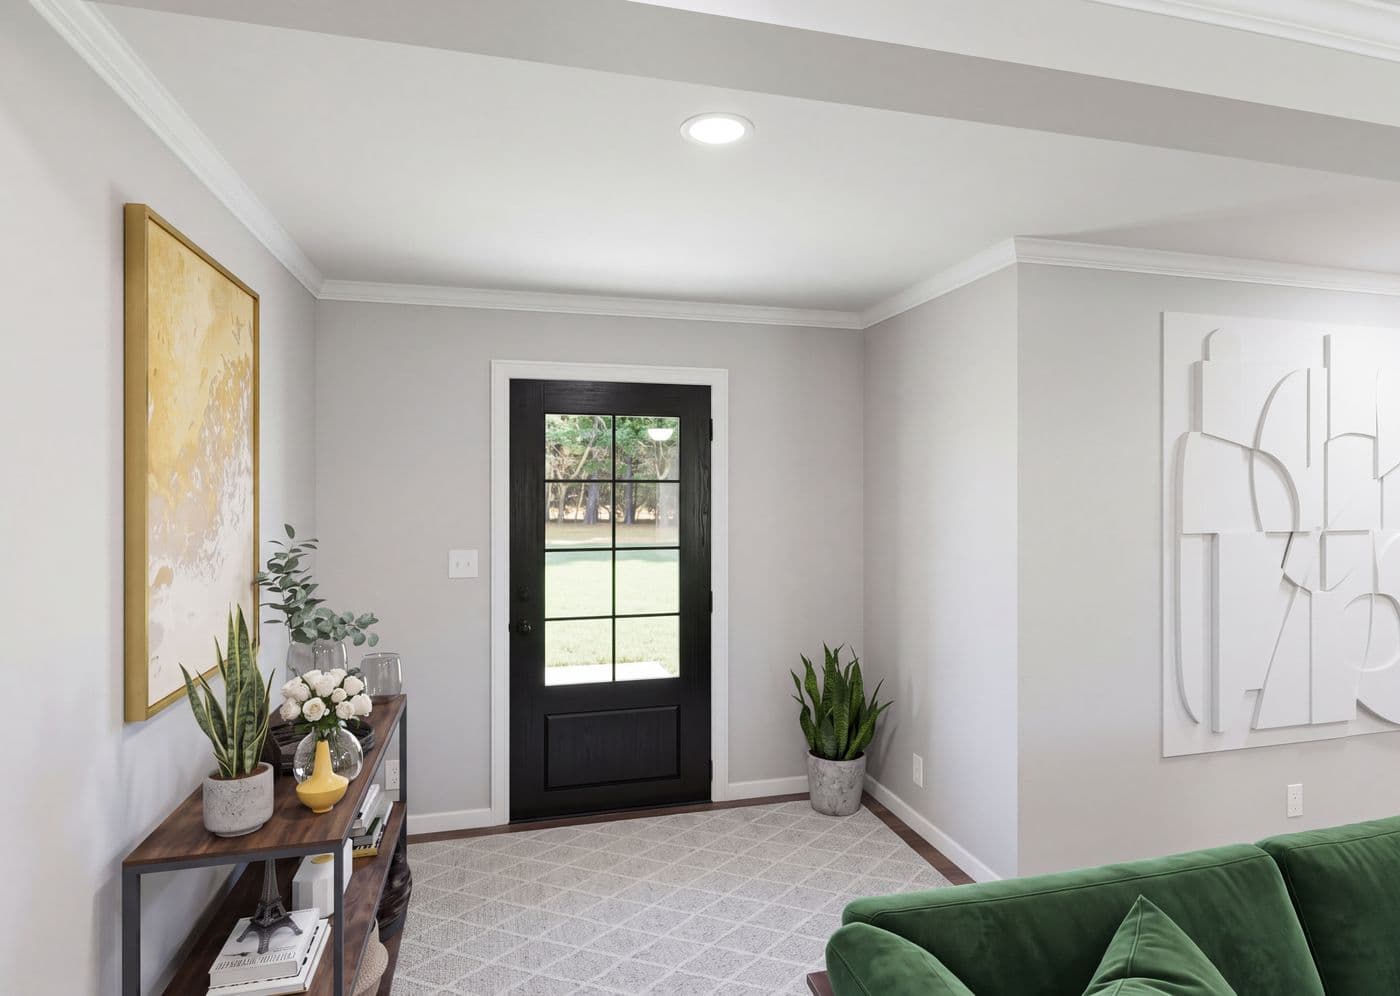
4 Beds
2 Baths
1968 Sq. Ft.


3 Beds
2 Baths
1080 Sq. Ft.
4 Beds
3 Baths
2090 Sq. Ft.


4 Beds
2 Baths
1791 Sq. Ft.
TRU series


4 Beds
2 Baths
1475 Sq. Ft.
TRU series


3 Beds
2 Baths
1264 Sq. Ft.
TRU series


3 Beds
2 Baths
1475 Sq. Ft.
TRU series


3 Beds
2 Baths
1140 Sq. Ft.


2 Beds
2 Baths
790 Sq. Ft.
TRU series


2 Beds
1 Baths
737 Sq. Ft.
TRU series
* Sales price does not include other costs such as taxes, title fees, insurance premiums, filing or recording fees, improvements to the land or home, community or homeowner association fees, or any other items not shown on your Sales Agreement, Retailer Closing Agreement and related documents (your SA/RCA). If you purchase a home, your SA/RCA will show the details of your purchase. Artists’ renderings of homes are only representations and actual home may vary. Floor plan dimensions are approximate and based on length and width measurements from exterior wall to exterior wall. We invest in continuous product and process improvement. All home series, floor plans, specifications, dimensions, features, materials, and availability shown on this website are subject to change.