


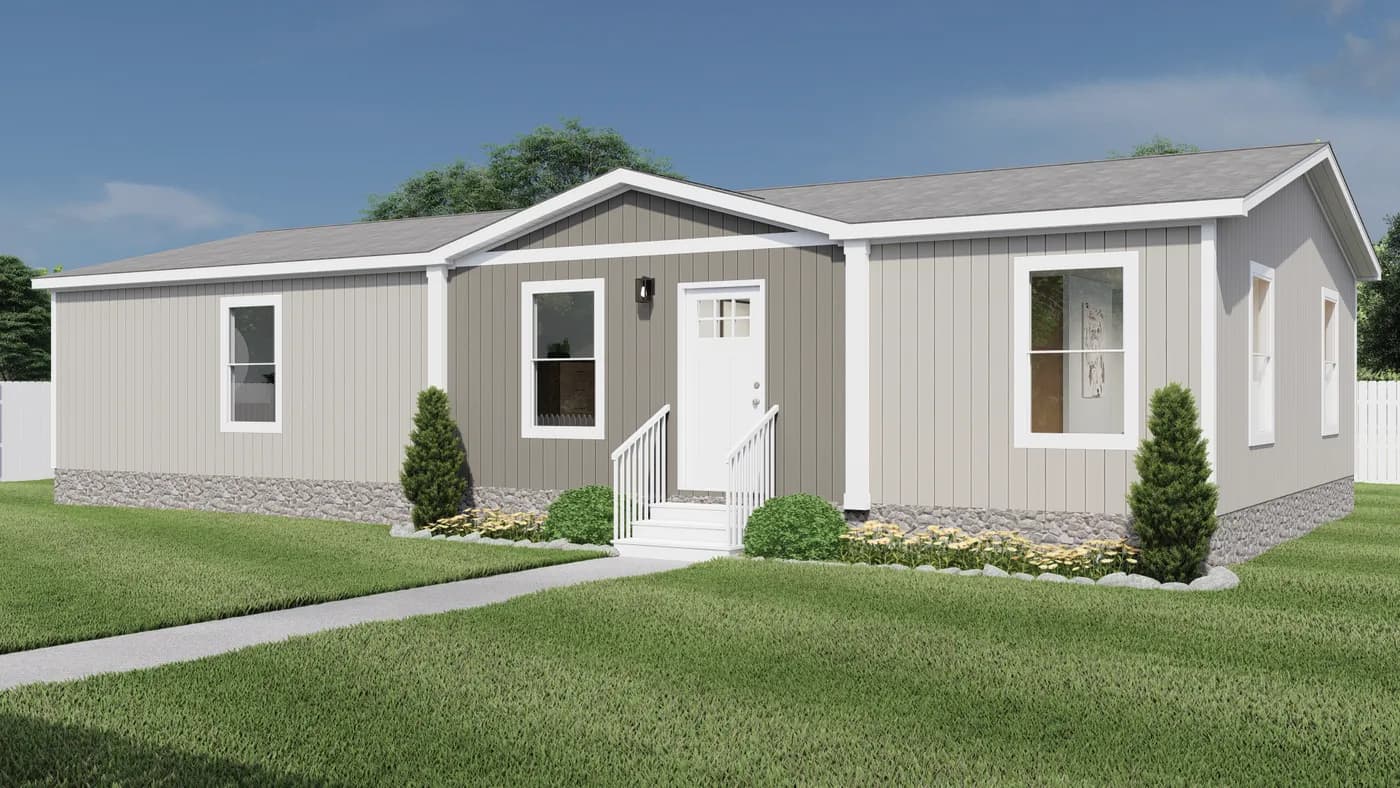
Three Little Birds
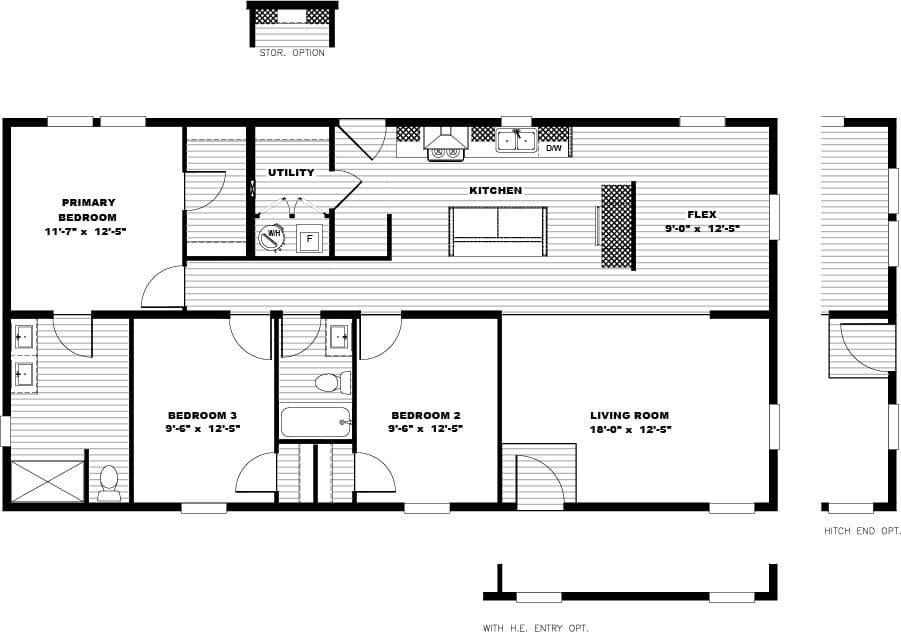
3 Beds
2 Baths
1213 Sq. Ft.
Tempo series
Floor plan
Clayton Homes of Asheboro is the premiere home center in North Carolina. With over 50 years of experience, Clayton Homes offers high-quality mobile, manufactured, and modular homes to fit any lifestyle at an affordable price. Located in the heart of Randolph County, Asheboro is a thriving city with plenty to do and see from nearby attractions like the North Carolina Zoo, Richard Petty Museum, and the North Carolina Aviation Museum. With its convenient location and excellent amenities, Asheboro is the perfect place to call home. Clayton Homes of Asheboro offers a wide variety of homes for sale in a number of single, double, and triple wide floorplans, as well as customizations tailored to your specific needs, such as farmhouse finishes or an extra bedroom. From start to finish, our home consultants will be there to guide and assist you in making your dream home a reality. Visit Clayton Homes of Asheboro today and see why it's the perfect place to find your home!
Contact a specialist to move forward
169 available homes
3 Beds
2 Baths
1213 Sq. Ft.
Tempo series


3 Beds
2 Baths
1119 Sq. Ft.
Tempo series
3 Beds
2 Baths
1369 Sq. Ft.


3 Beds
2 Baths
1303 Sq. Ft.
Tempo series


3 Beds
2 Baths
1738 Sq. Ft.
Tempo series


3 Beds
2 Baths
1248 Sq. Ft.
Tempo series


3 Beds
2 Baths
1306 Sq. Ft.
Tempo series


3 Beds
2 Baths
1053 Sq. Ft.
Tempo series


3 Beds
2 Baths
1155 Sq. Ft.
Tempo series


3 Beds
2 Baths
1158 Sq. Ft.
Tempo series


3 Beds
2 Baths
1661 Sq. Ft.


3 Beds
2 Baths
1263 Sq. Ft.
Tempo series
* Sales price does not include other costs such as taxes, title fees, insurance premiums, filing or recording fees, improvements to the land or home, community or homeowner association fees, or any other items not shown on your Sales Agreement, Retailer Closing Agreement and related documents (your SA/RCA). If you purchase a home, your SA/RCA will show the details of your purchase. Artists’ renderings of homes are only representations and actual home may vary. Floor plan dimensions are approximate and based on length and width measurements from exterior wall to exterior wall. We invest in continuous product and process improvement. All home series, floor plans, specifications, dimensions, features, materials, and availability shown on this website are subject to change.