
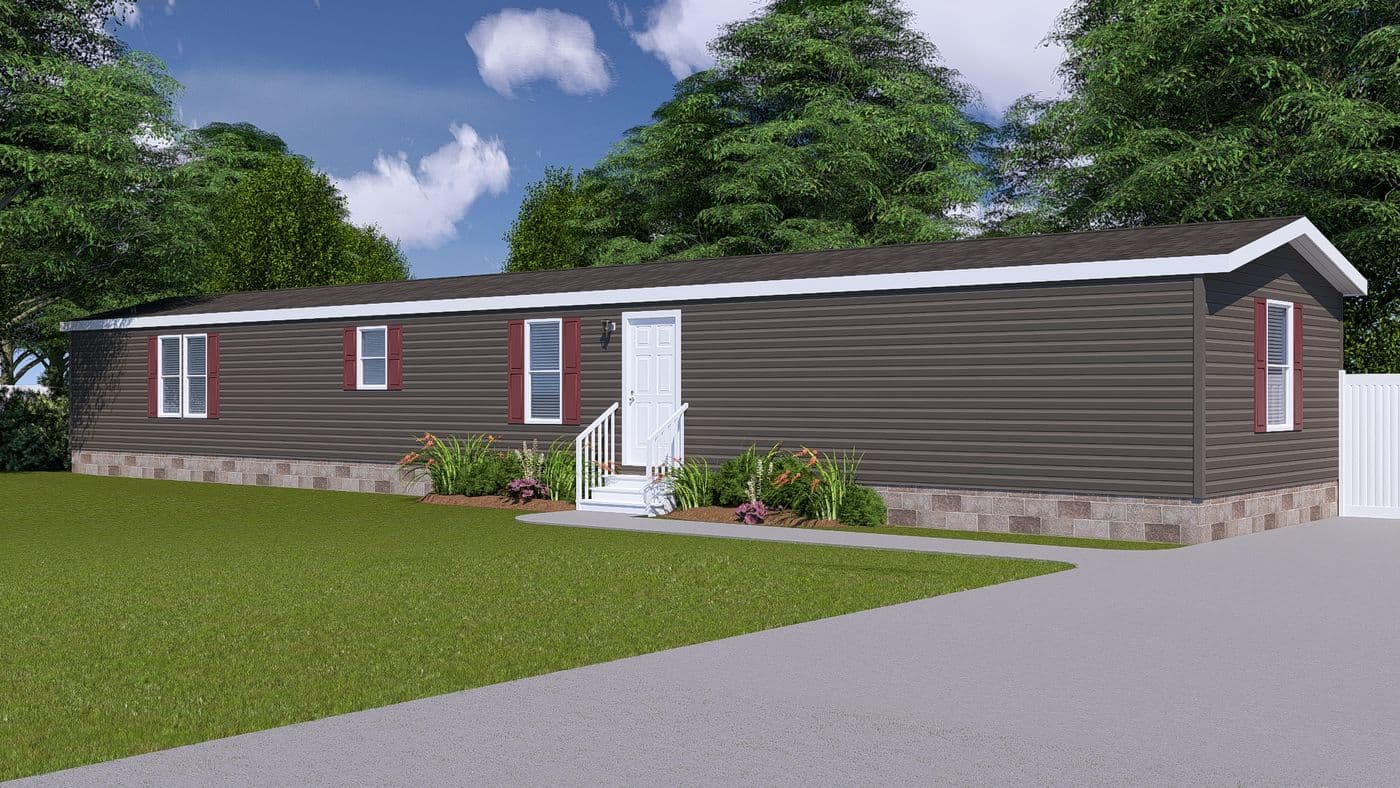
221 Walden Circle
$99,900*
3 Beds
2 Baths
1190 Sq. Ft.
0.1 acres
Dayton, TN
Move-in ready
$99,900*
Dayton, TN
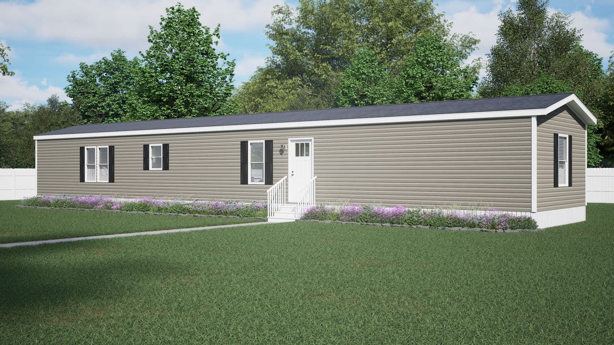
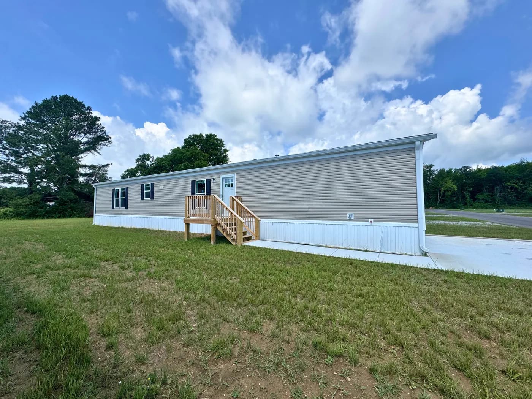
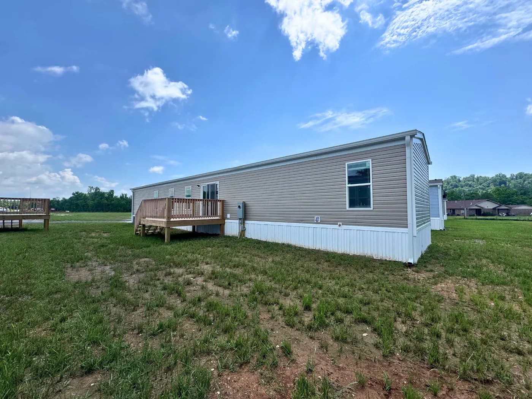
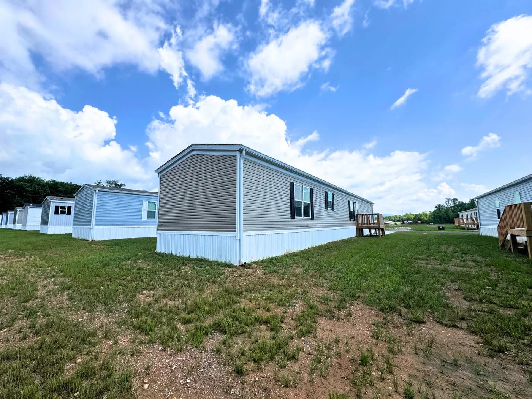
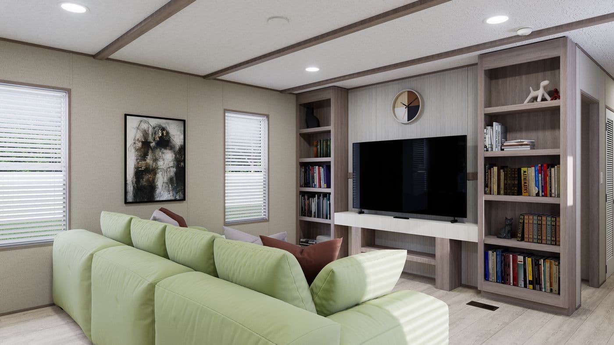
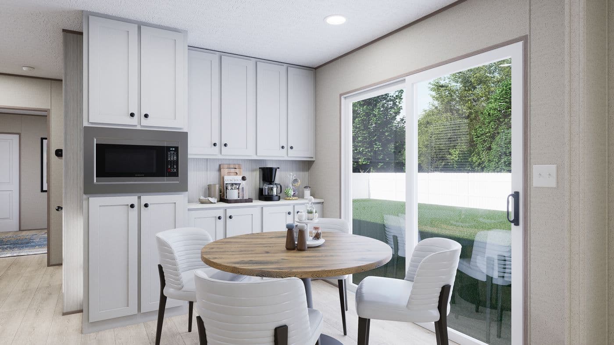
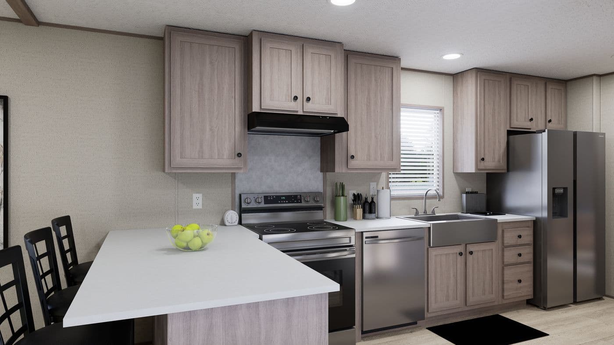
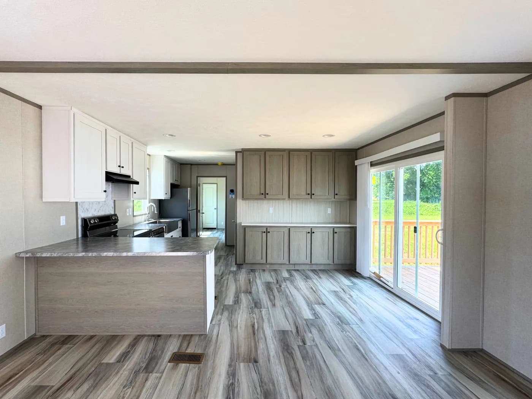
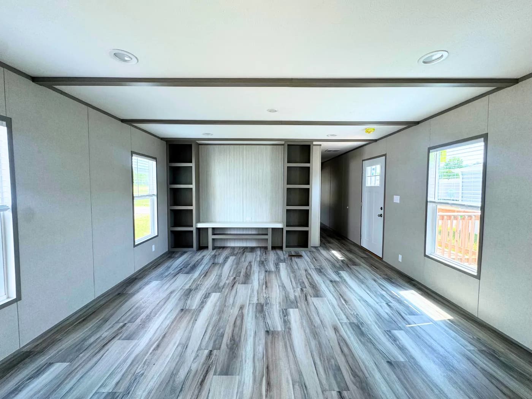
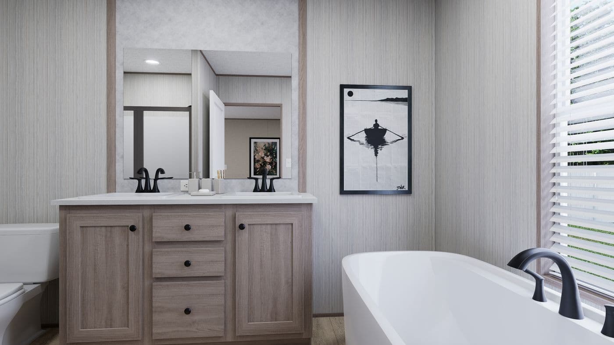
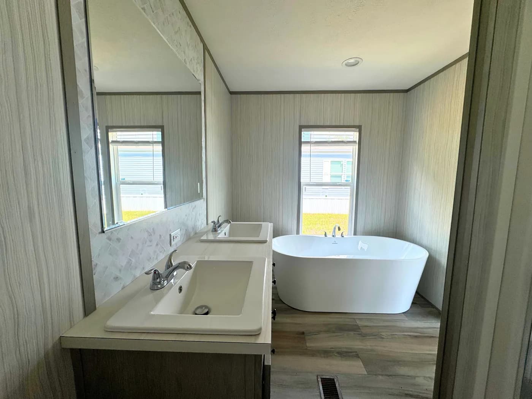
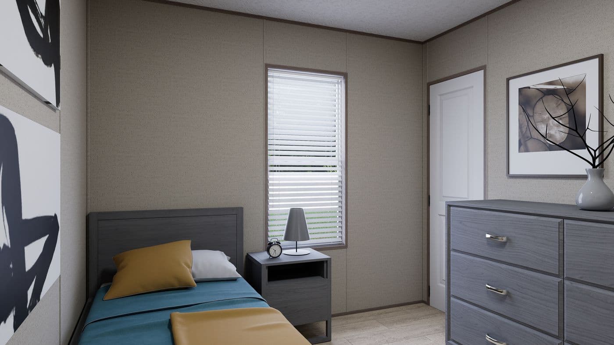
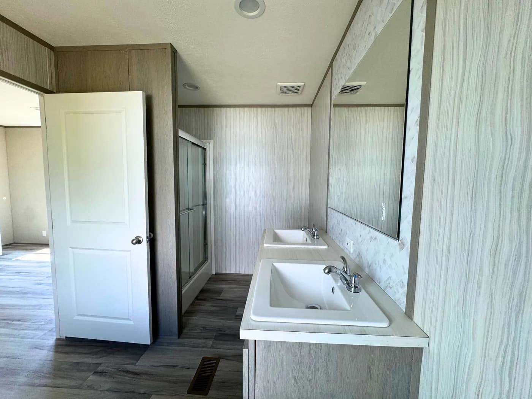
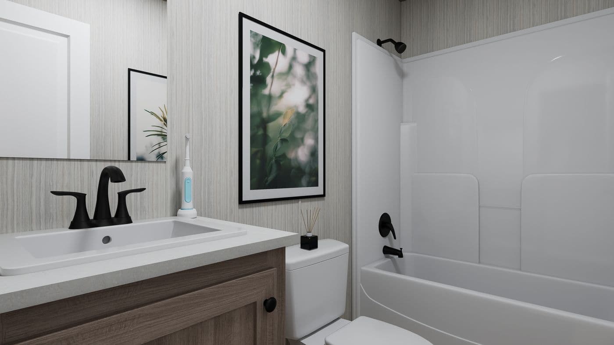
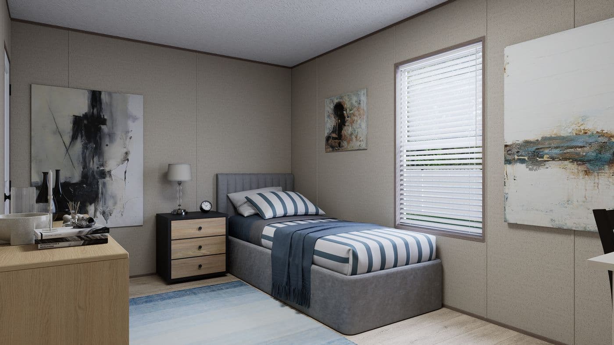
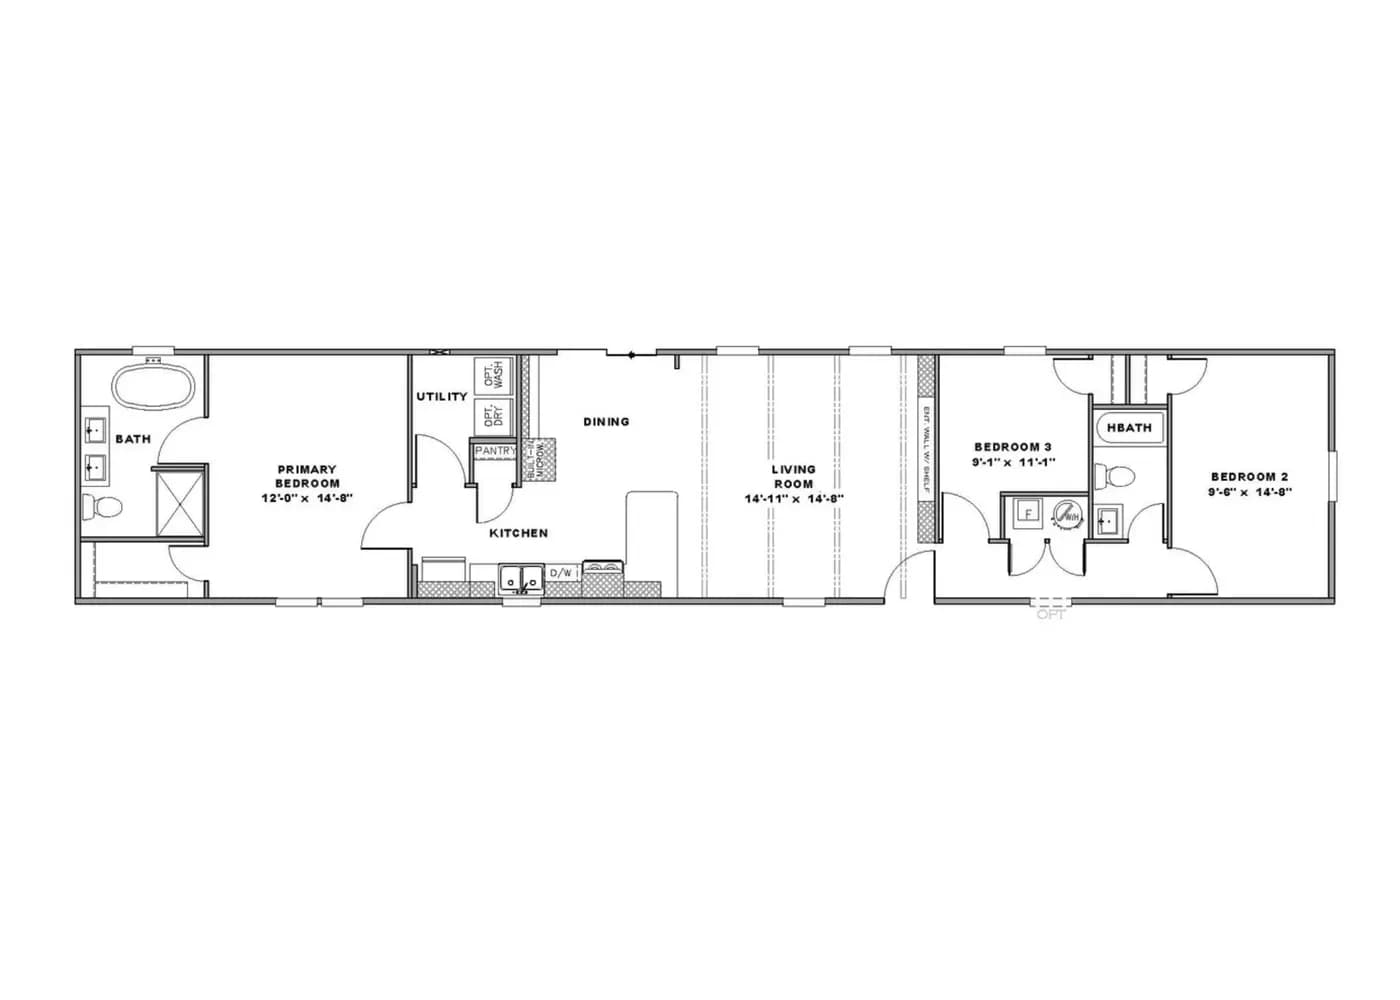
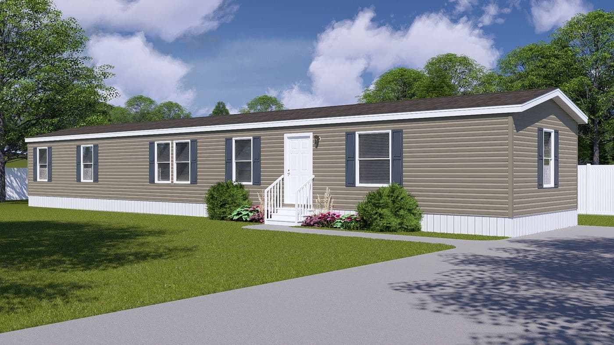
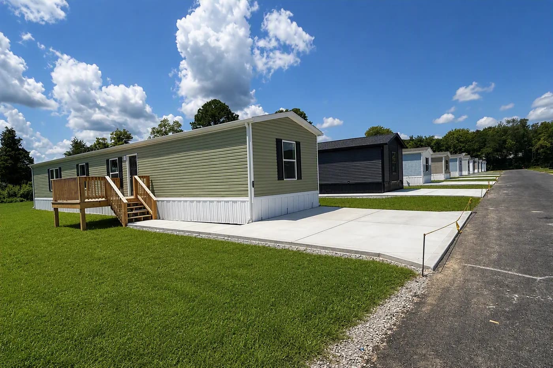
Welcome to the Anniversary 76, a brand-new 3 bedroom, 2 bathroom home with 1,190 sq ft of living space, located in the Richland Pointe land-lease community in Dayton, TN. This modern home is priced at $99,900 and is move-in ready. For a limited time, enjoy just $295/month lot rent for your first year, making this an incredible opportunity for affordable homeownership in a growing community. Call 423-843-2111 today to learn more or schedule a tour — homes in Richland Pointe won’t last long! *Sales price reflects the home only and does not include land. Home is located in a land-lease community and monthly lot rent applies. Sales price does not include taxes, title fees, insurance premiums, filing or recording fees, site preparation, utilities, wheels and axles, or other costs not outlined in the Sales Agreement and Retailer Closing Agreement (SA/RCA). Pricing and availability subject to change.
Retailer
CLAYTON HOMES-HIXSON
Submit the form to get more information and a Clayton team member can walk you through next steps.
$99,900*
$99,900*
3 Beds
2 Baths
1190 Sq. Ft.
0.1 acres
Dayton, TN
$99,900*
3 Beds
2 Baths
1190 Sq. Ft.
0.1 acres
Dayton, TN
$99,900*
3 Beds
2 Baths
1140 Sq. Ft.
0.1 acres
Dayton, TN
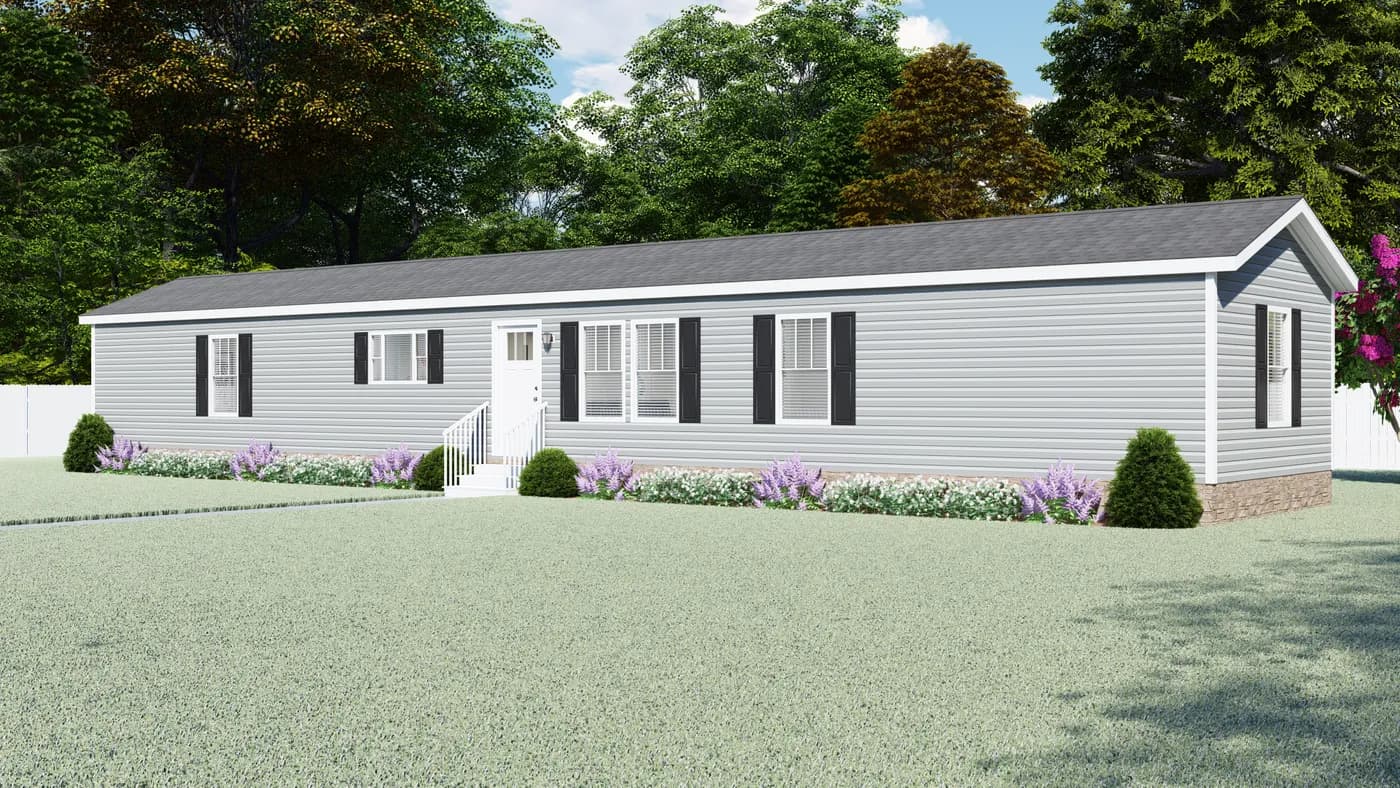
$124,999*
3 Beds
2 Baths
1140 Sq. Ft.
0.1 acres
Dayton, TN
“
Having a home I love makes me happy.
Weston & Ashley Beseda
Texas

“
We had a luxury home, but we knew we wanted to downsize.
Angela & Robert Paquette
Tennessee

“
Getting to watch her grow up here, it's been great.
Danica & Jesse
California
Sign up for Clayton emails to receive helpful tips, information on available homes, and guidance you can count on.
By entering your email address, you agree to receive marketing emails from Clayton. You may unsubscribe at any time.

If you’re looking for a home built for you or a move-in ready option, we have homes available to meet a range of timelines and budgets.
* Sales price does not include other costs such as taxes, title fees, insurance premiums, filing or recording fees, improvements to the land or home, community or homeowner association fees, or any other items not shown on your Sales Agreement, Retailer Closing Agreement and related documents (your SA/RCA). If you purchase a home, your SA/RCA will show the details of your purchase. Artists’ renderings of homes are only representations and actual home may vary. Floor plan dimensions are approximate and based on length and width measurements from exterior wall to exterior wall. We invest in continuous product and process improvement. All home series, floor plans, specifications, dimensions, features, materials, and availability shown on this website are subject to change.