
Wesgate Heights
$395,000*
3 Beds
2 Baths
1439 Sq. Ft.
0.5 acres
Utica, NY
Move-in ready
$75,000*
Hamilton, NY
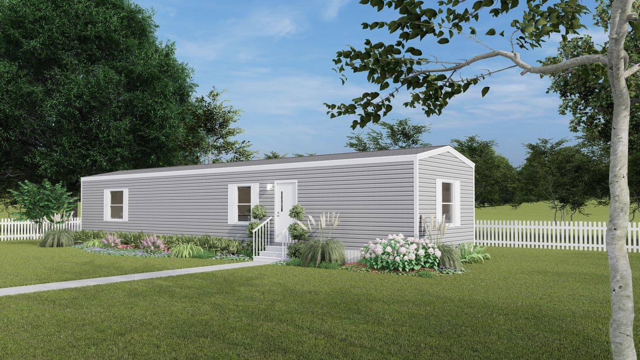
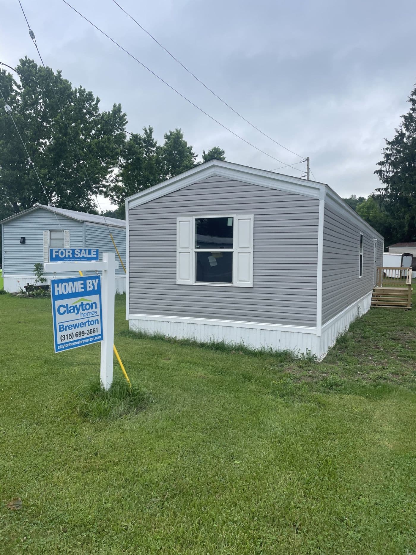
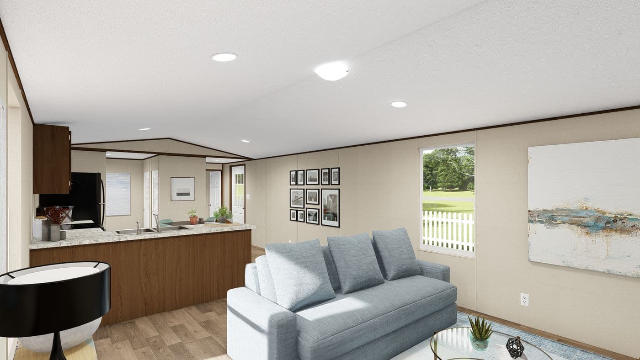
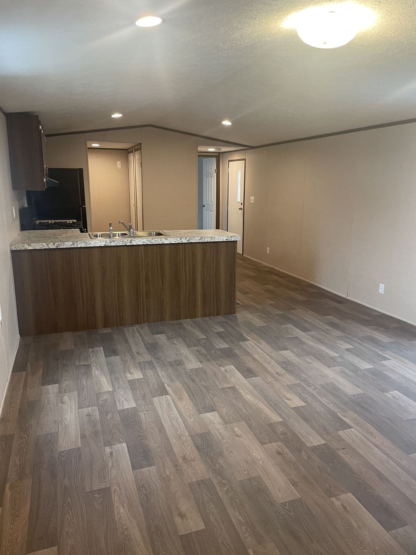
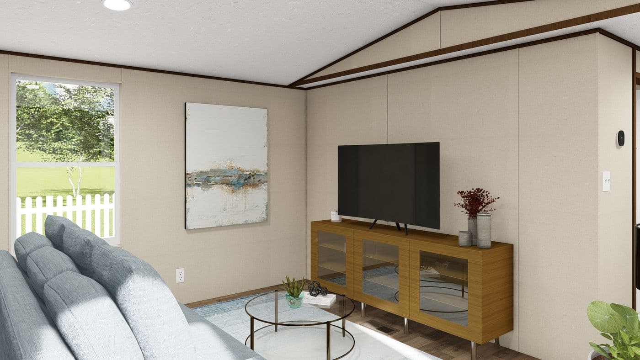
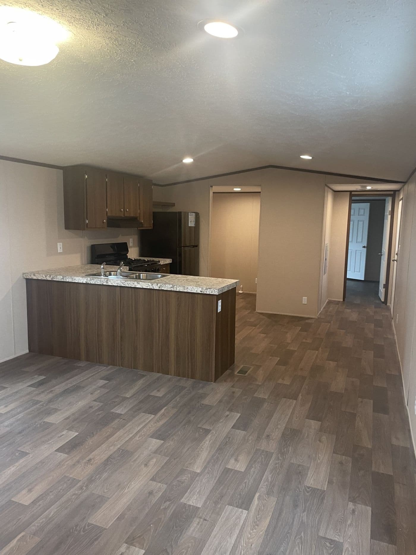
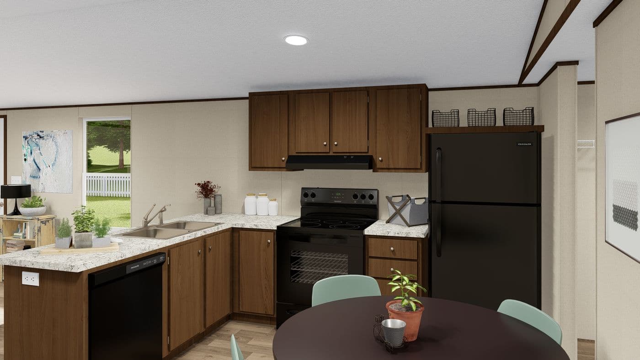
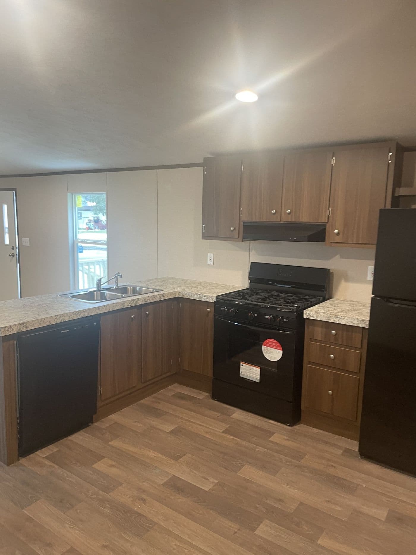
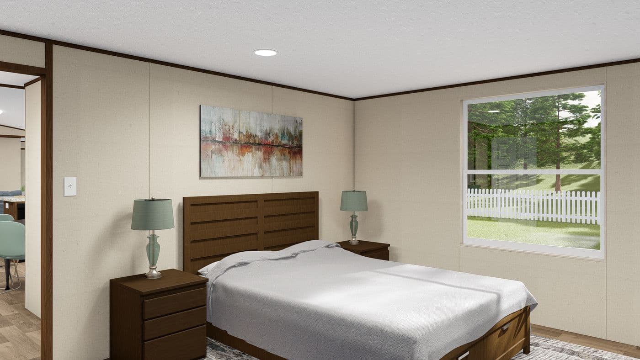
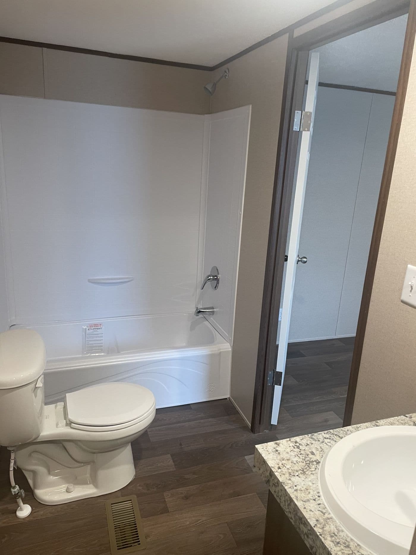
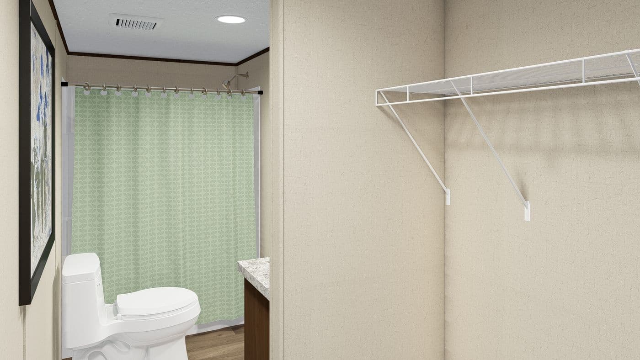
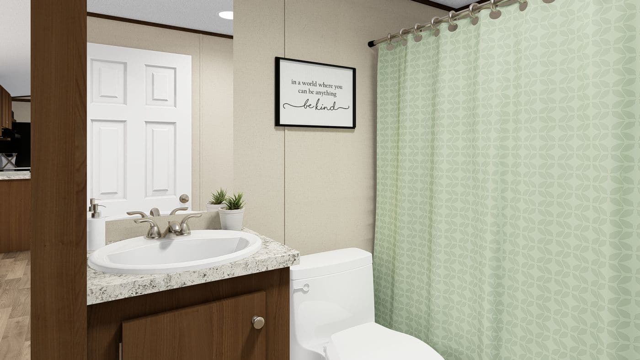
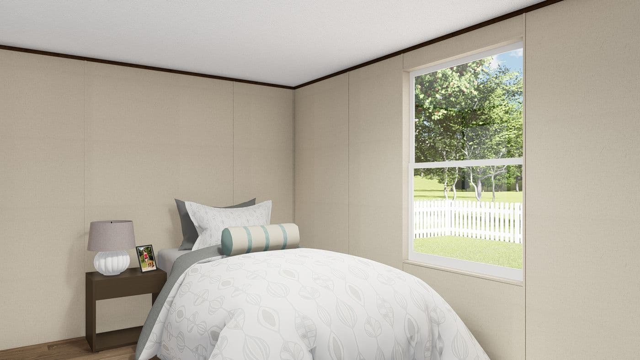
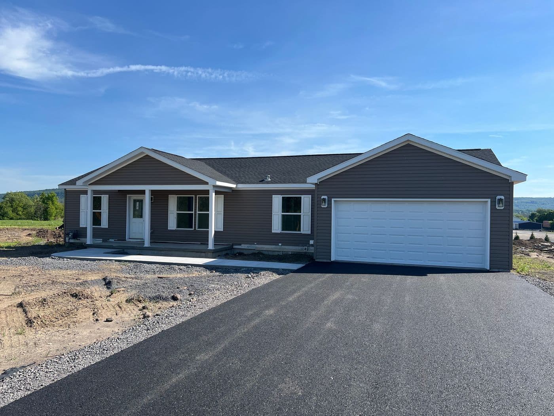
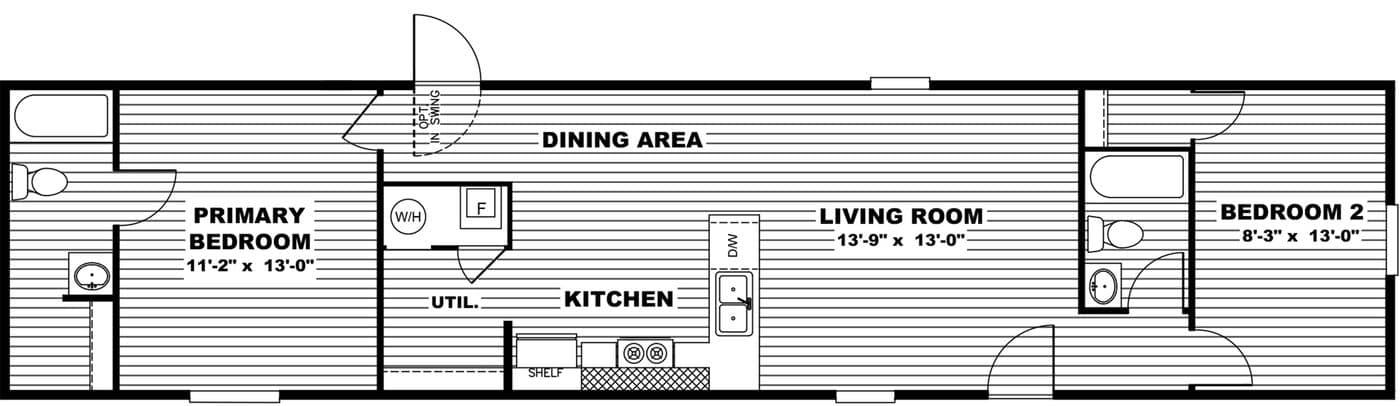
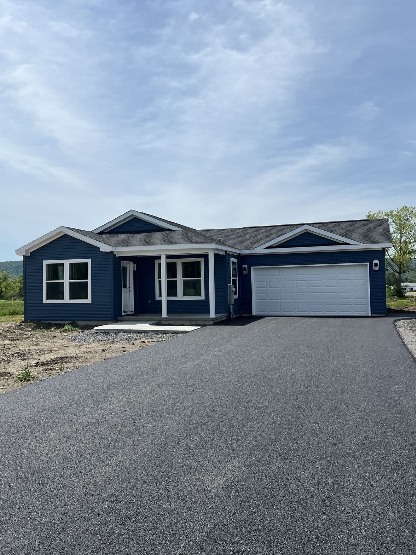
%75,000 plus tax Move in ready home in a community, in Hamilton, NY. As little as 30 days to close and get your keys! This new, energy efficient 2 bed 2 bath modern manufactured home is priced to sell. This home comes complete with energy star appliances, carrier high efficiency gas furnace, Rheem dual element hot water heater, stairs, heavy duty insulated skirting for low energy bills during central new York's dramatic season changes. All utilities are connected and ready to go in a quiet, safe community located in quaint, Hamilton, NY; within walking distance of groceries, restaurants, and other amenities. Conveniently located less than one hour drive from Rome, Utica and Syracuse your new home is out of the hustle and bustle but not too far to commute. Schedule an appointment to see it today!
Retailer
CLAYTON HOMES-BREWERTON
Submit the form to get more information and a Clayton team member can walk you through next steps.
$75,000*
$395,000*
3 Beds
2 Baths
1439 Sq. Ft.
0.5 acres
Utica, NY
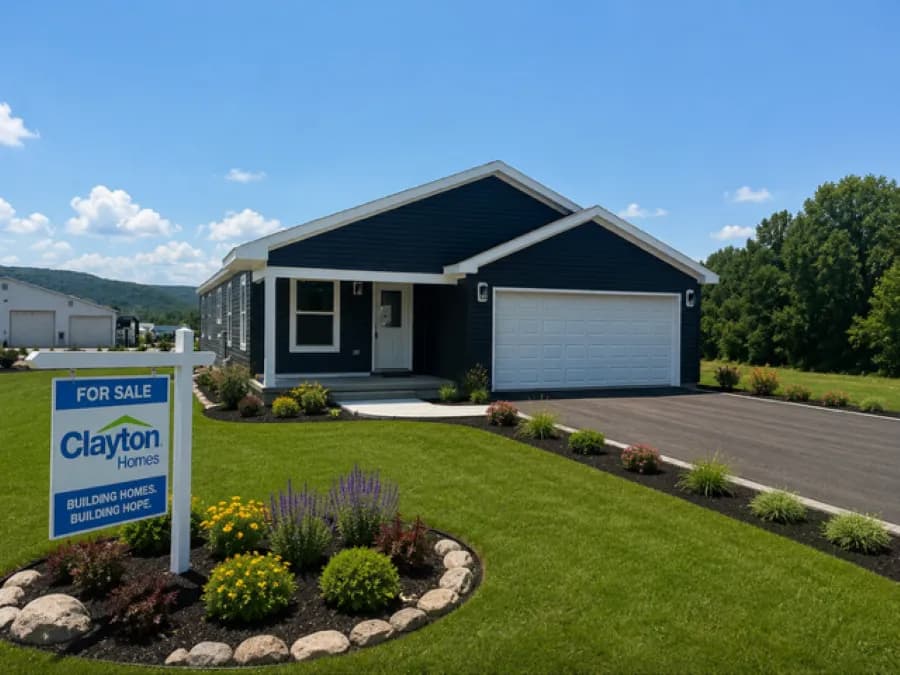
$389,000*
3 Beds
2 Baths
1440 Sq. Ft.
0.5 acres
Utica, NY
$399,000*
3 Beds
2 Baths
1453 Sq. Ft.
0.6 acres
Utica, NY

$94,108*
3 Beds
2 Baths
1012 Sq. Ft.
0.2 acres
Canandaigua, NY
“
Having a home I love makes me happy.
Weston & Ashley Beseda
Texas

“
We had a luxury home, but we knew we wanted to downsize.
Angela & Robert Paquette
Tennessee

“
Getting to watch her grow up here, it's been great.
Danica & Jesse
California
Sign up for Clayton emails to receive helpful tips, information on available homes, and guidance you can count on.
By entering your email address, you agree to receive marketing emails from Clayton. You may unsubscribe at any time.

If you’re looking for a home built for you or a move-in ready option, we have homes available to meet a range of timelines and budgets.
* Sales price does not include other costs such as taxes, title fees, insurance premiums, filing or recording fees, improvements to the land or home, community or homeowner association fees, or any other items not shown on your Sales Agreement, Retailer Closing Agreement and related documents (your SA/RCA). If you purchase a home, your SA/RCA will show the details of your purchase. Artists’ renderings of homes are only representations and actual home may vary. Floor plan dimensions are approximate and based on length and width measurements from exterior wall to exterior wall. We invest in continuous product and process improvement. All home series, floor plans, specifications, dimensions, features, materials, and availability shown on this website are subject to change.