





20743 Double Branch Rd
$375,000*
3 Beds
2 Baths
1738 Sq. Ft.
3 acres
Stony Creek , VA
Move-in ready
$109,999*
Providence Forge, VA
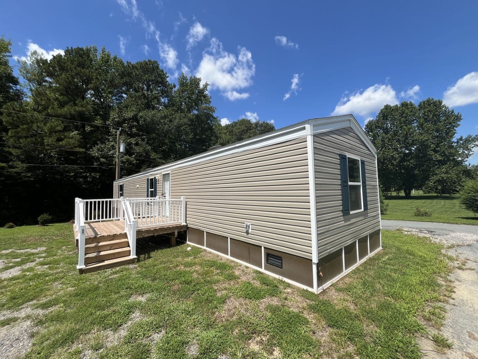
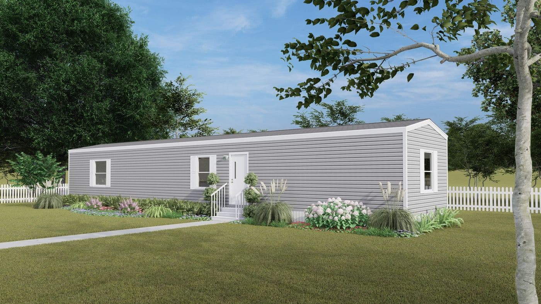
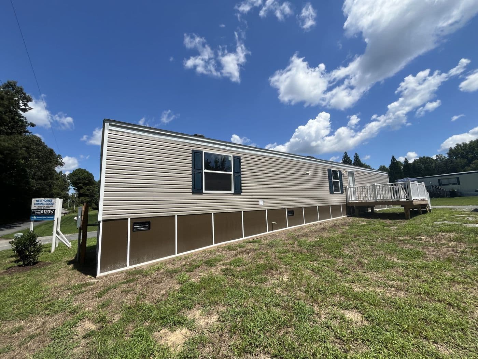
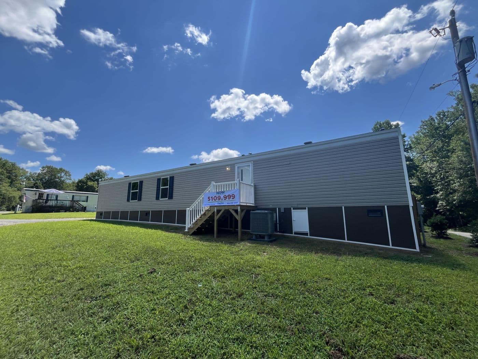
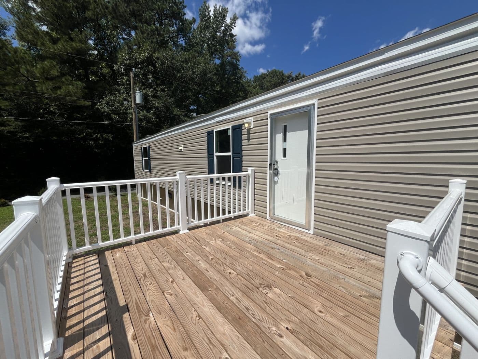
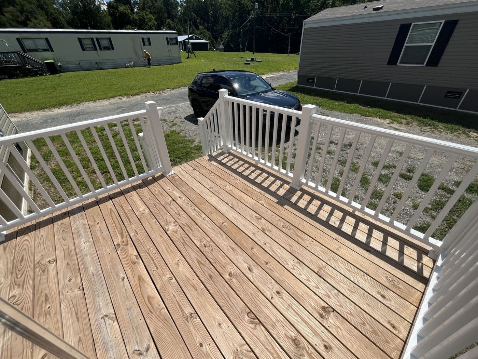
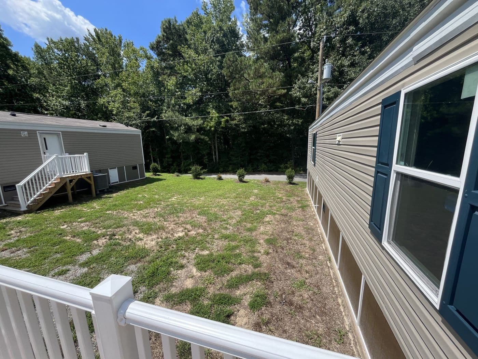
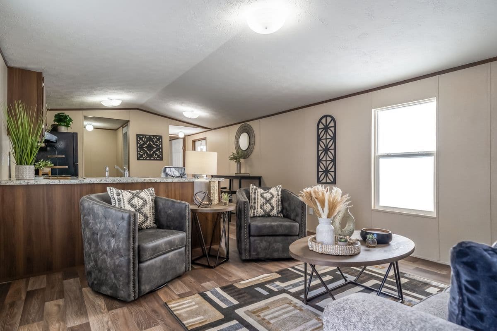
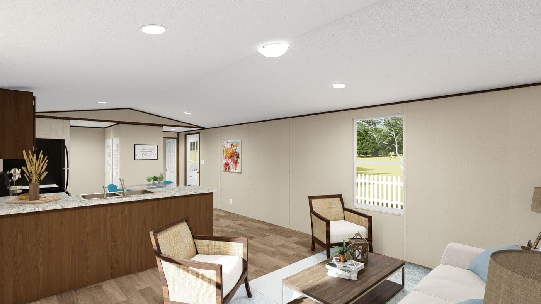
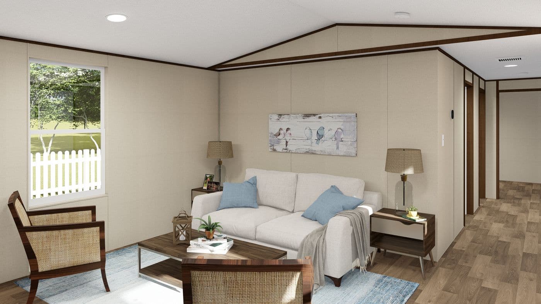
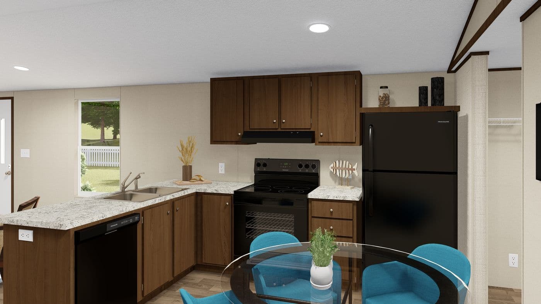
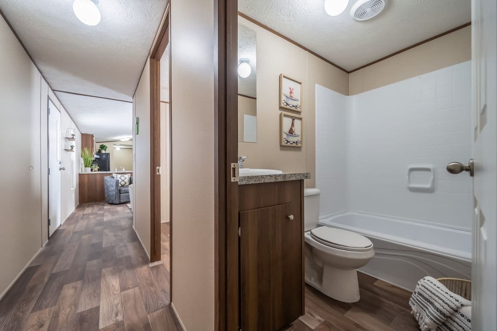
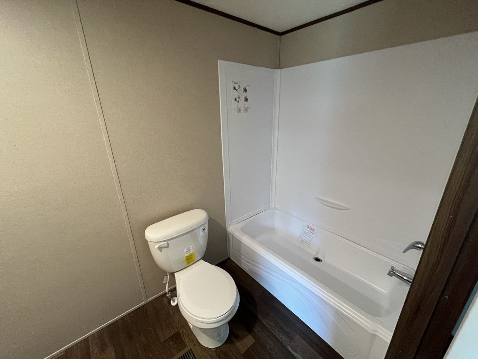
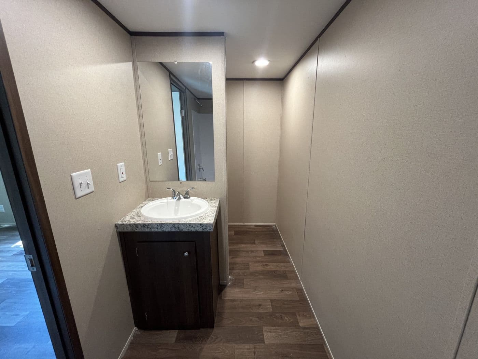
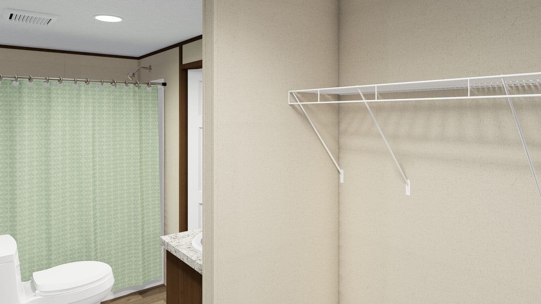
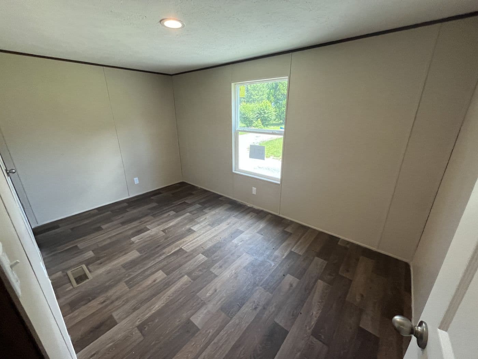
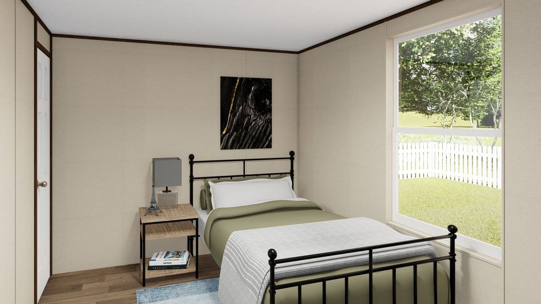
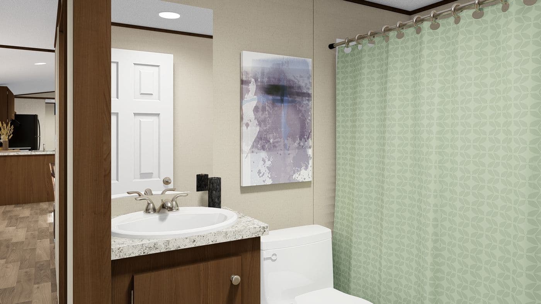
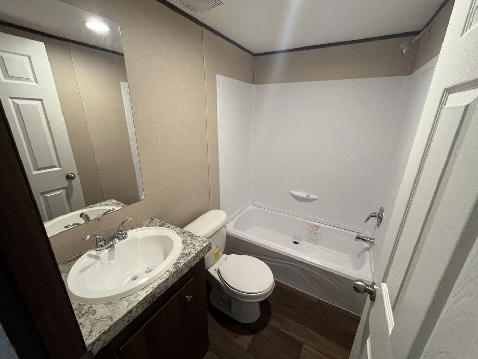
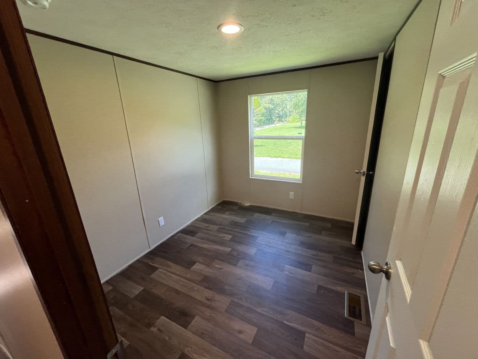
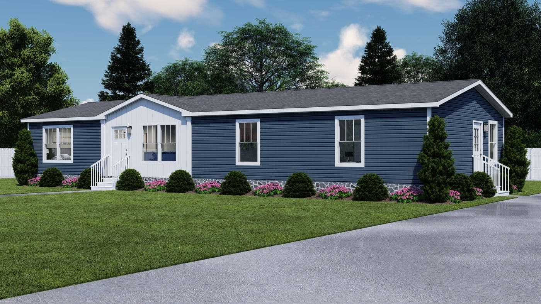
14' x 66' Single-Section Manufactured Home Looking for your first home, ready to downsize, or just want low-maintenance living in a great location? Enjoy a peaceful community ideally situated between Richmond and Williamsburg, with easy access to shopping, dining, entertainment, and historic attractions. Standard features include ENERGY-SAVING OPTIONS that can REDUCE ELECTRIC BILLS by up to 40–50% Energy-Saving Features: -Ecobee® programmable thermostat for easy climate control -Energy-efficient LED lighting throughout -2x6 exterior walls with upgraded insulation throughout the home -Argon gas Low-E windows for year-round comfort -SmartComfort® by CARRIER high-efficiency air system/heat pump -Rheem® hybrid hot water heater Luxury Home Features: -Premium black appliances -30-year architectural shingles for long-lasting durability -Open floor plan -Private primary suite -Modern finishes throughout 5-Year Home Buyers Protection Plan Financing available — multiple lenders!

Retailer
CLAYTON HOMES-ASHLAND
Submit the form to get more information and a Clayton team member can walk you through next steps.
$109,999*
$375,000*
3 Beds
2 Baths
1738 Sq. Ft.
3 acres
Stony Creek , VA
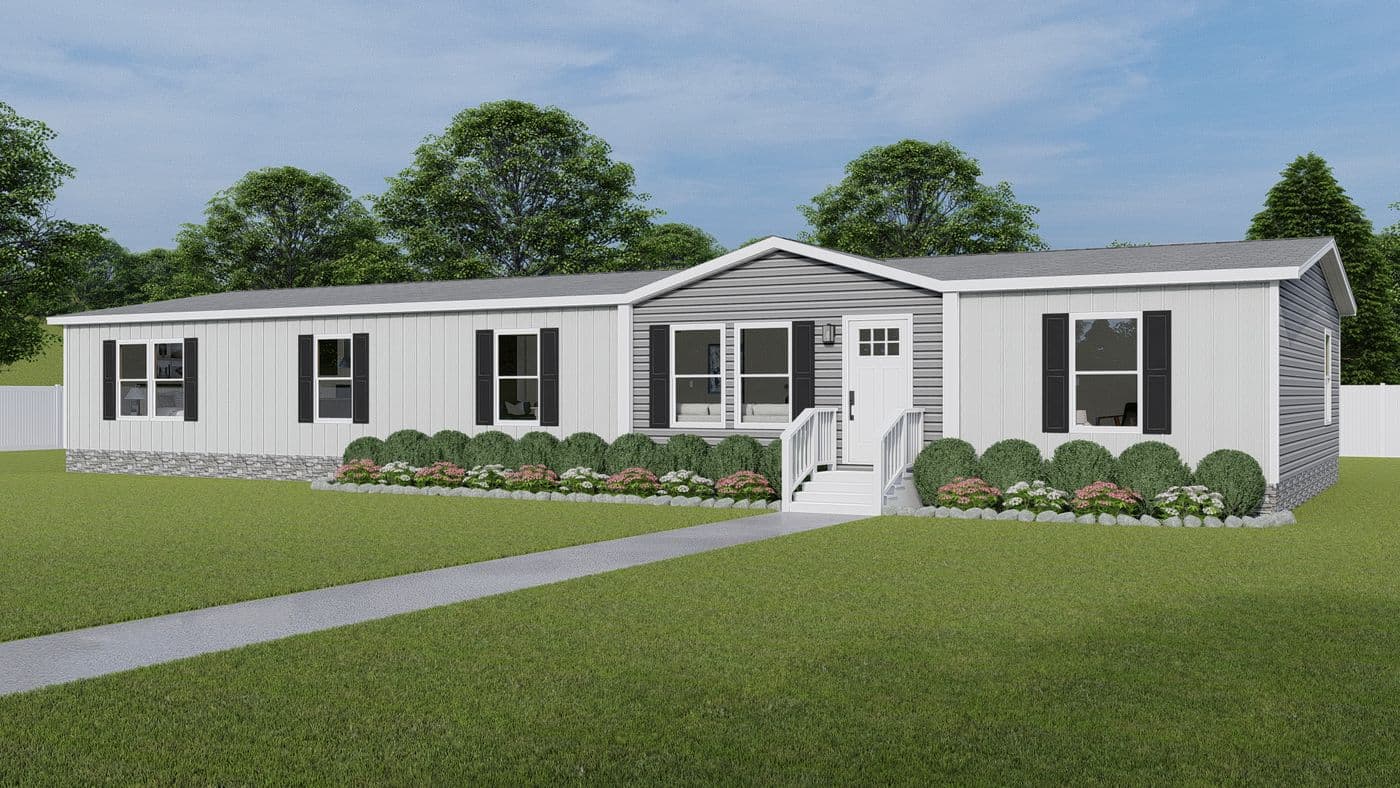
$379,900*
4 Beds
2 Baths
2280 Sq. Ft.
2.55 acres
Montpelier, VA
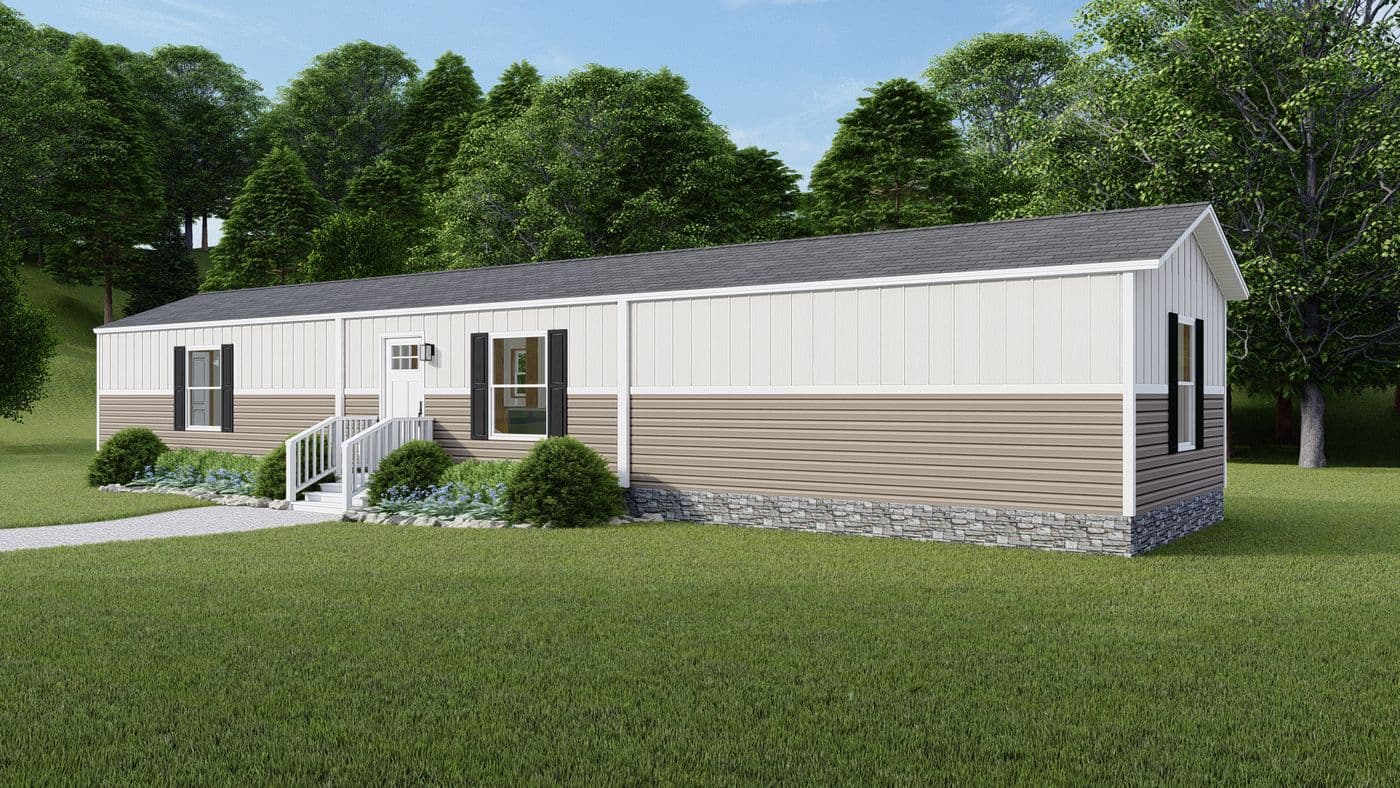
$119,900*
3 Beds
2 Baths
1020 Sq. Ft.
0.1 acres
Woodford, VA
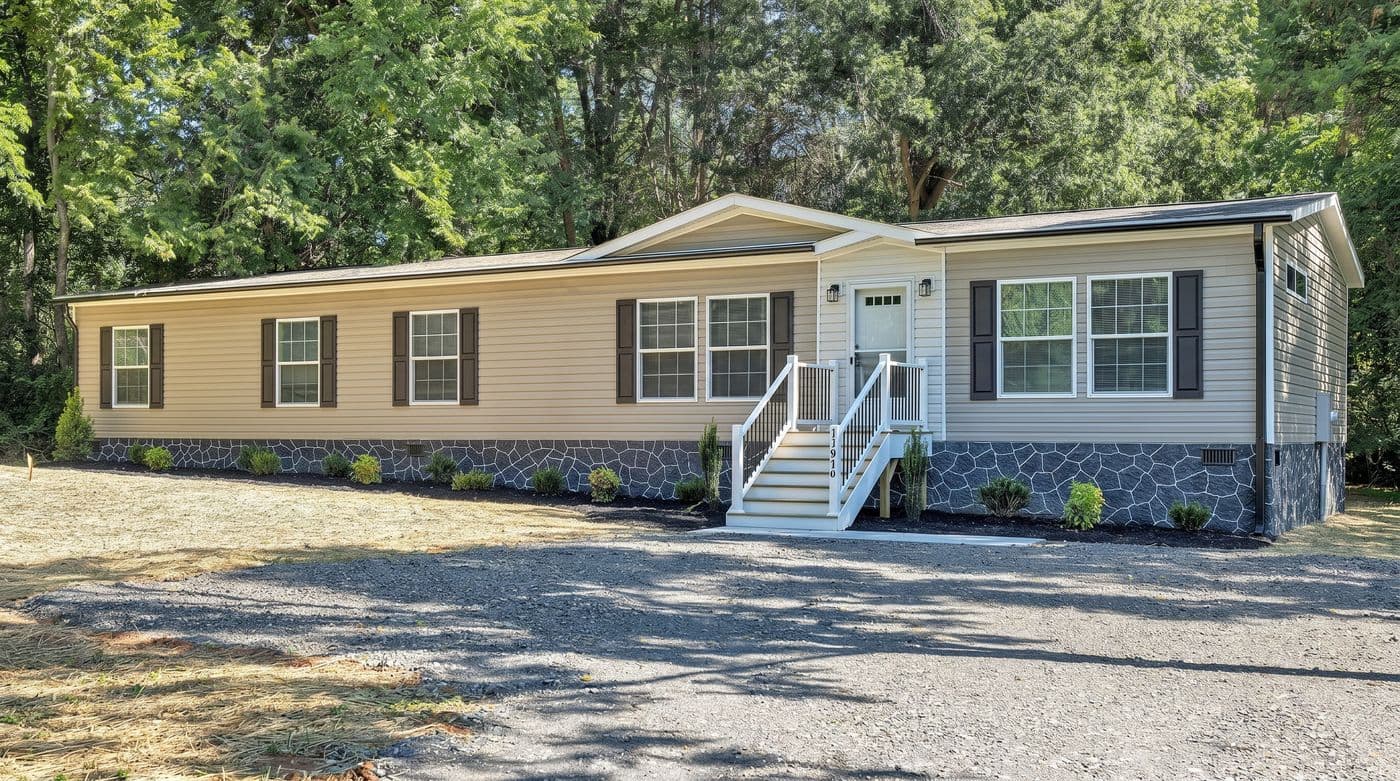
$389,900*
4 Beds
2 Baths
1896 Sq. Ft.
1 acres
Bumpass, VA
“
Having a home I love makes me happy.
Weston & Ashley Beseda
Texas

“
We had a luxury home, but we knew we wanted to downsize.
Angela & Robert Paquette
Tennessee

“
Getting to watch her grow up here, it's been great.
Danica & Jesse
California
Sign up for Clayton emails to receive helpful tips, information on available homes, and guidance you can count on.
By entering your email address, you agree to receive marketing emails from Clayton. You may unsubscribe at any time.

If you’re looking for a home built for you or a move-in ready option, we have homes available to meet a range of timelines and budgets.
* Sales price does not include other costs such as taxes, title fees, insurance premiums, filing or recording fees, improvements to the land or home, community or homeowner association fees, or any other items not shown on your Sales Agreement, Retailer Closing Agreement and related documents (your SA/RCA). If you purchase a home, your SA/RCA will show the details of your purchase. Artists’ renderings of homes are only representations and actual home may vary. Floor plan dimensions are approximate and based on length and width measurements from exterior wall to exterior wall. We invest in continuous product and process improvement. All home series, floor plans, specifications, dimensions, features, materials, and availability shown on this website are subject to change.