



4405 E Mclaws St.
$159,900*
3 Beds
2 Baths
1140 Sq. Ft.
0.1 acres
Fredericksburg, VA
Move-in ready
$159,900*
Fredericksburg, VA
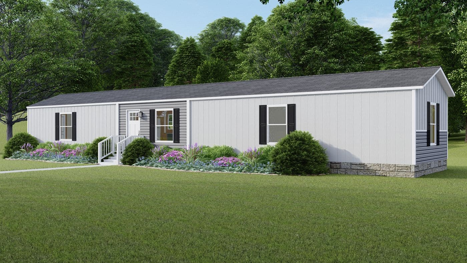
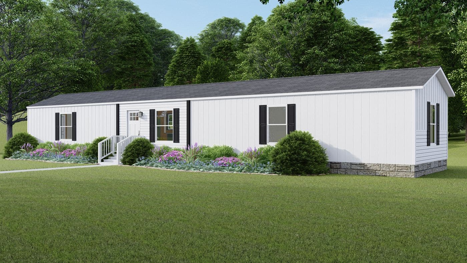
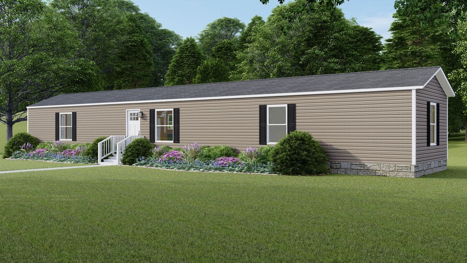
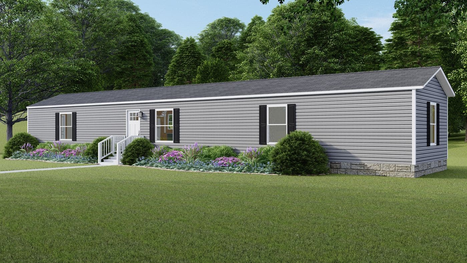
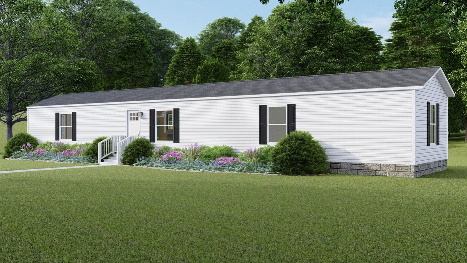
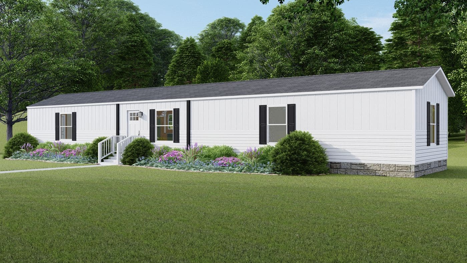
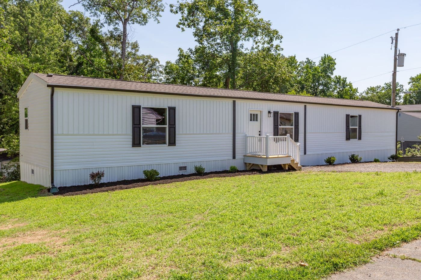
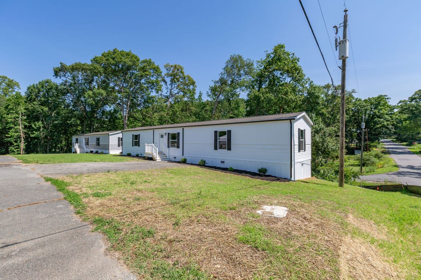
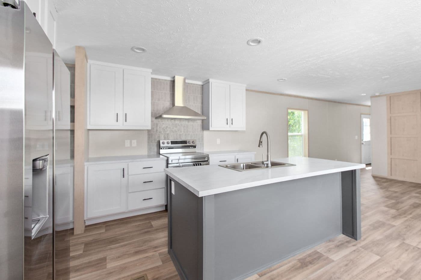
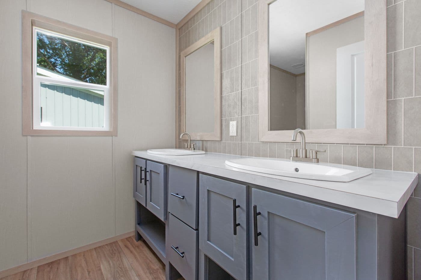
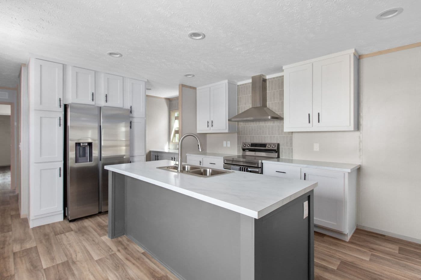
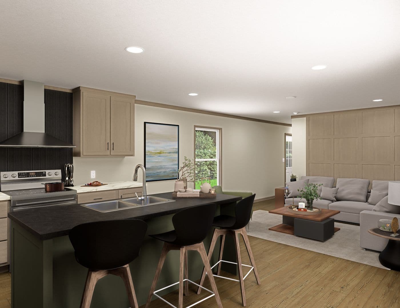
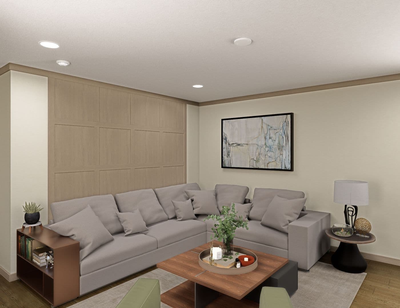
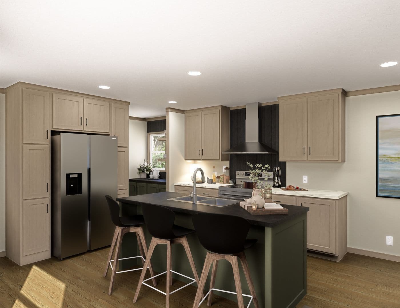
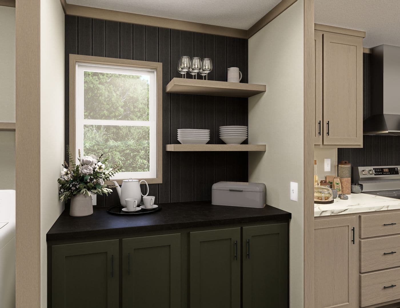
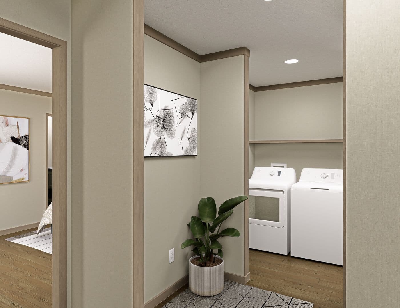
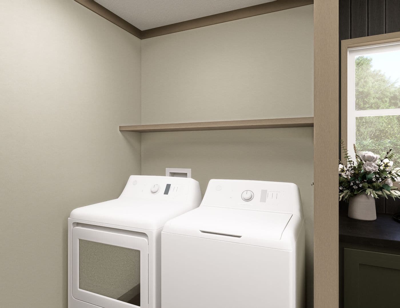
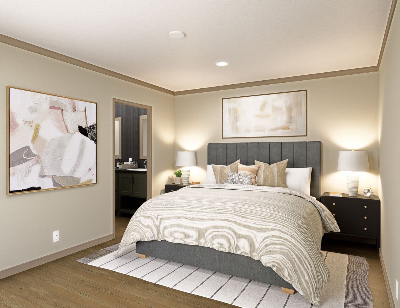
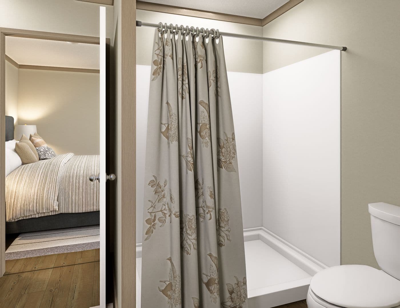
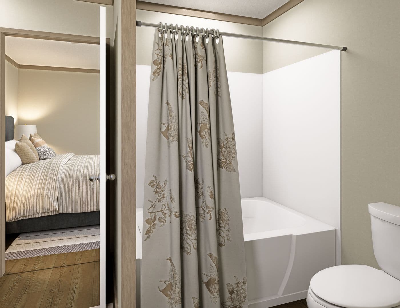
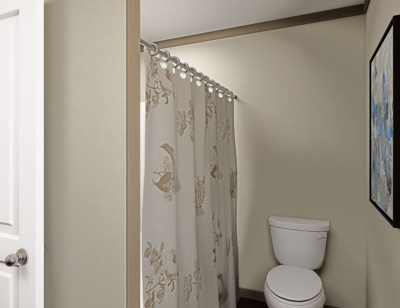
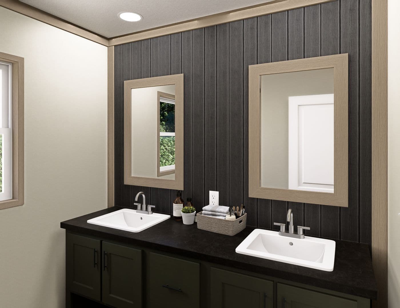
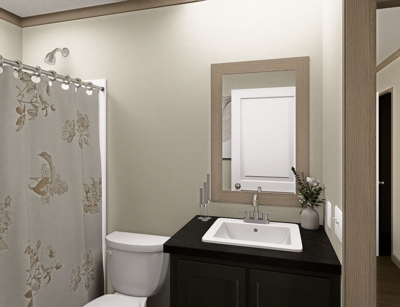
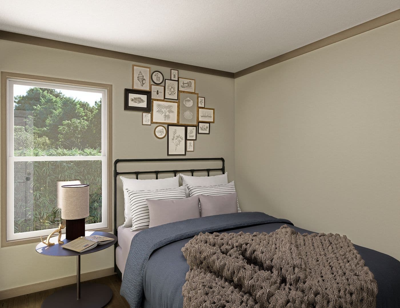
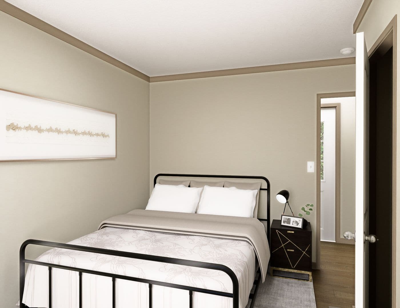
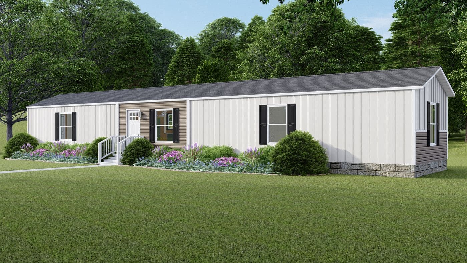
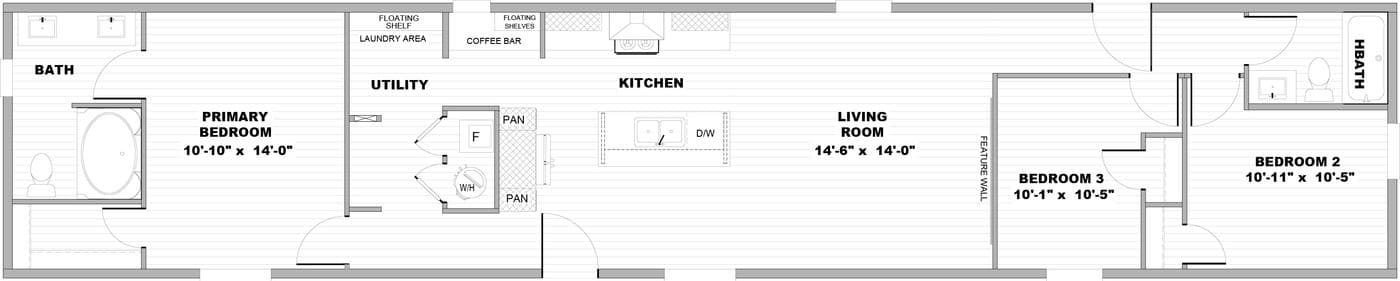
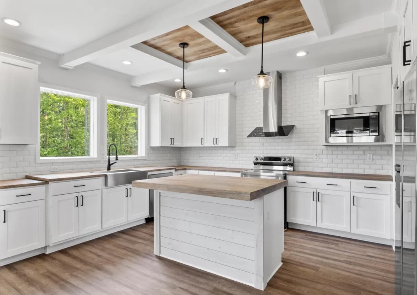
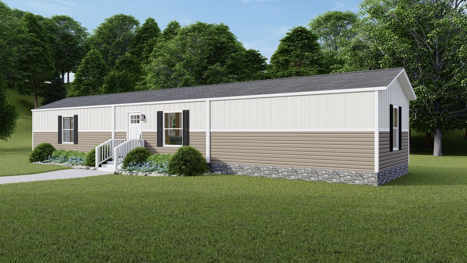
NEW HOMES IN FREDERICKSBURG!!! Brand New Single Wides located just off of Route 1!! This 1,140 sq. ft. 3 BED 2 BATH home is one of the newest models produced in the Single Wide Game. This home has many “must have features”! Entering through the craftsman front door you will find a LARGE Kitchen with Frigidaire stainless steel appliances, Duracraft cabinets, great countertop and cabinet space, recessed lighting and Lux windows for natural lighting! The Living room has an accent TV wall that round out the entertainment area of this great floorplan! The split floor plan features a 2nd bathroom for the 2 bedrooms on the opposite side of the house than the primary. Primary features dual sinks, large tub/shower and walk in closet. Verizon Internet Available! Don’t miss out on this great opportunity to OWN just south of Fredericksburg!! Park rent is $600/mo. Photos are of the actual model
Retailer
OAKWOOD HOMES-GLEN ALLEN
Submit the form to get more information and a Clayton team member can walk you through next steps.
$159,900*
$159,900*
3 Beds
2 Baths
1140 Sq. Ft.
0.1 acres
Fredericksburg, VA
$547,000*
3 Beds
2 Baths
1838 Sq. Ft.
2.5 acres
Spotsylvania, VA
$119,900*
3 Beds
2 Baths
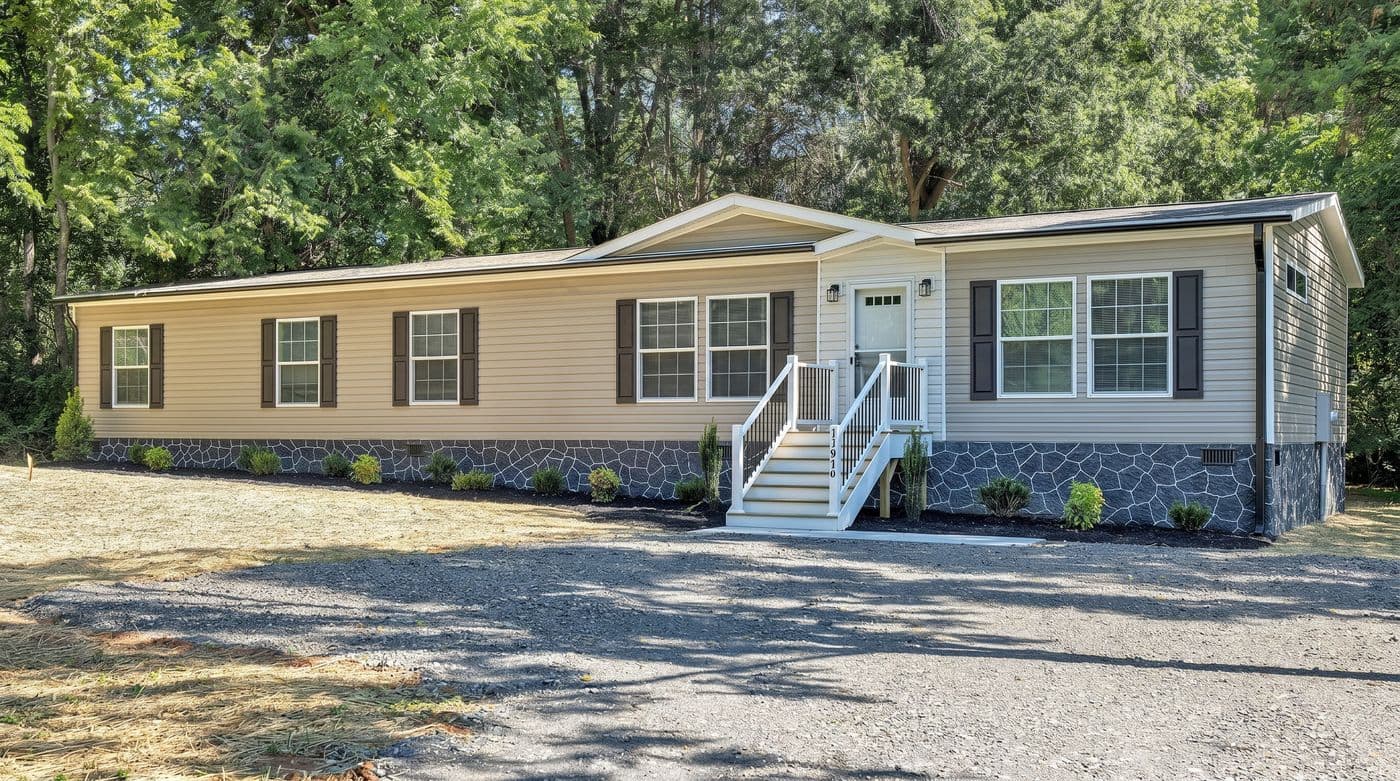
1020 Sq. Ft.
0.1 acres
Woodford, VA
$389,900*
4 Beds
2 Baths
1896 Sq. Ft.
1 acres
Bumpass, VA
“
Having a home I love makes me happy.
Weston & Ashley Beseda
Texas

“
We had a luxury home, but we knew we wanted to downsize.
Angela & Robert Paquette
Tennessee

“
Getting to watch her grow up here, it's been great.
Danica & Jesse
California
Sign up for Clayton emails to receive helpful tips, information on available homes, and guidance you can count on.
By entering your email address, you agree to receive marketing emails from Clayton. You may unsubscribe at any time.

If you’re looking for a home built for you or a move-in ready option, we have homes available to meet a range of timelines and budgets.
* Sales price does not include other costs such as taxes, title fees, insurance premiums, filing or recording fees, improvements to the land or home, community or homeowner association fees, or any other items not shown on your Sales Agreement, Retailer Closing Agreement and related documents (your SA/RCA). If you purchase a home, your SA/RCA will show the details of your purchase. Artists’ renderings of homes are only representations and actual home may vary. Floor plan dimensions are approximate and based on length and width measurements from exterior wall to exterior wall. We invest in continuous product and process improvement. All home series, floor plans, specifications, dimensions, features, materials, and availability shown on this website are subject to change.