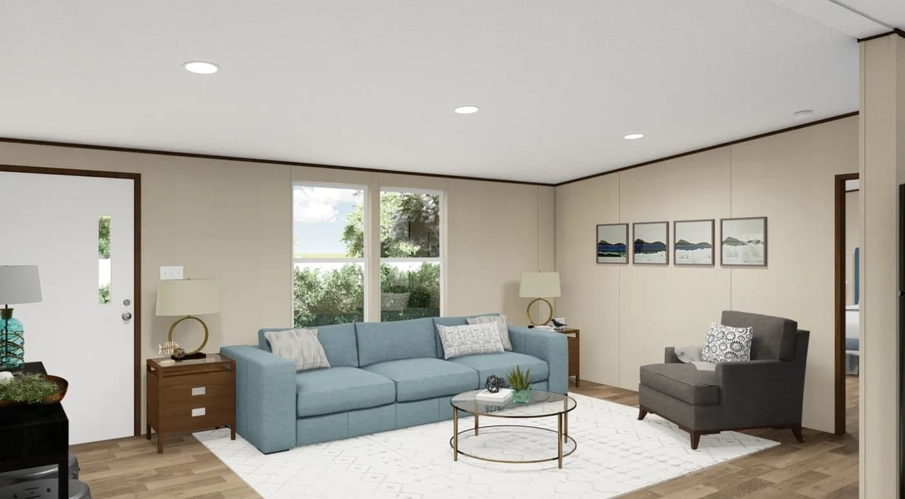
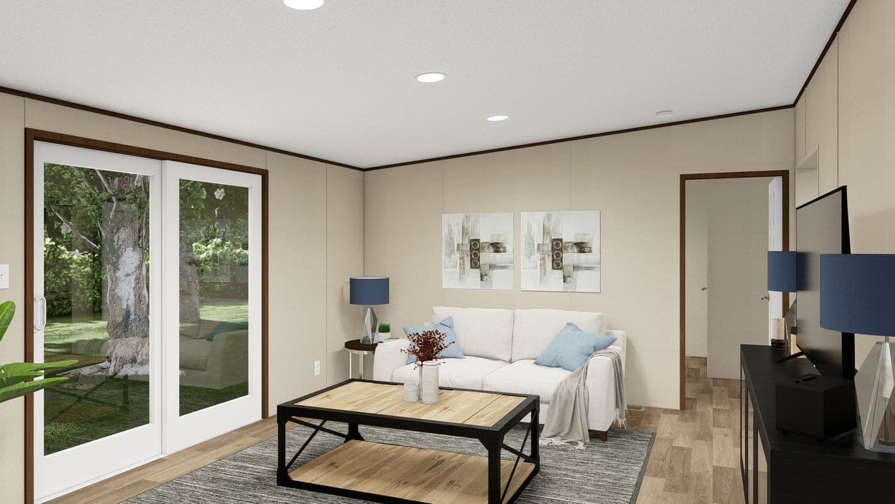
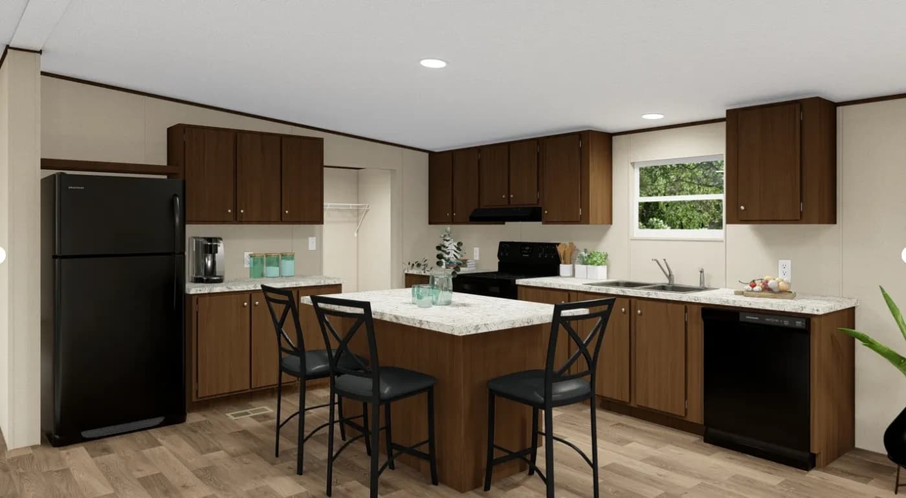
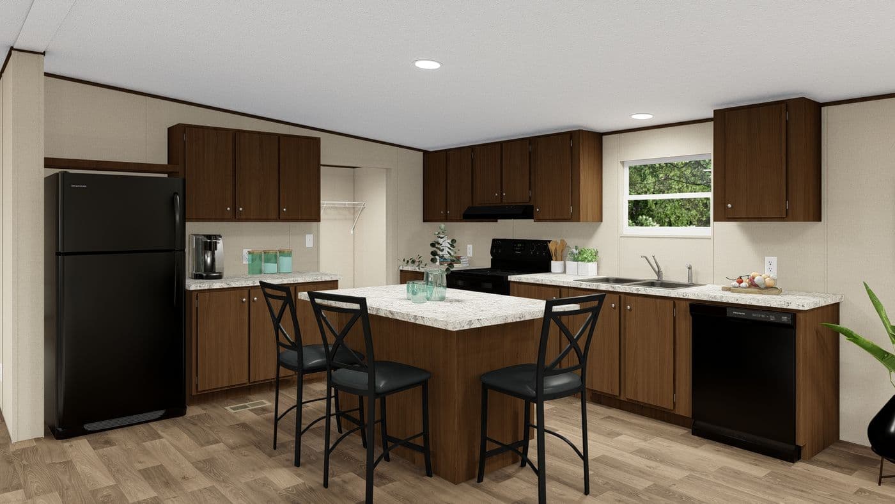

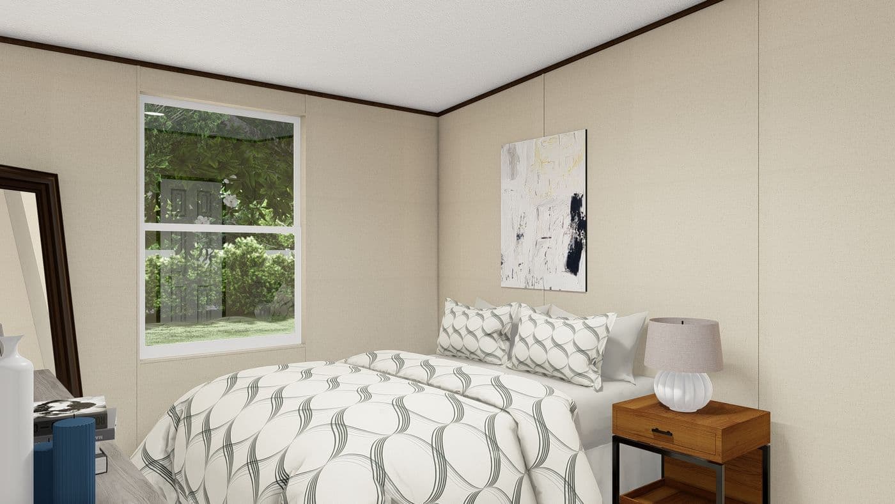
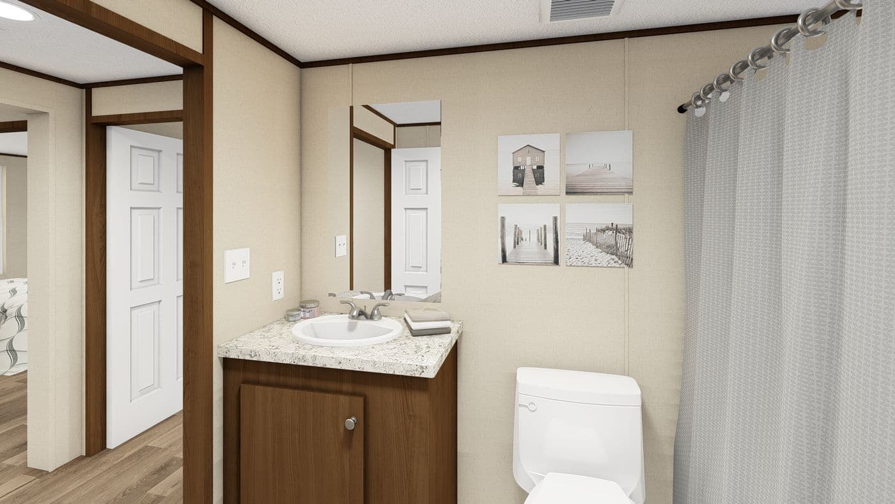
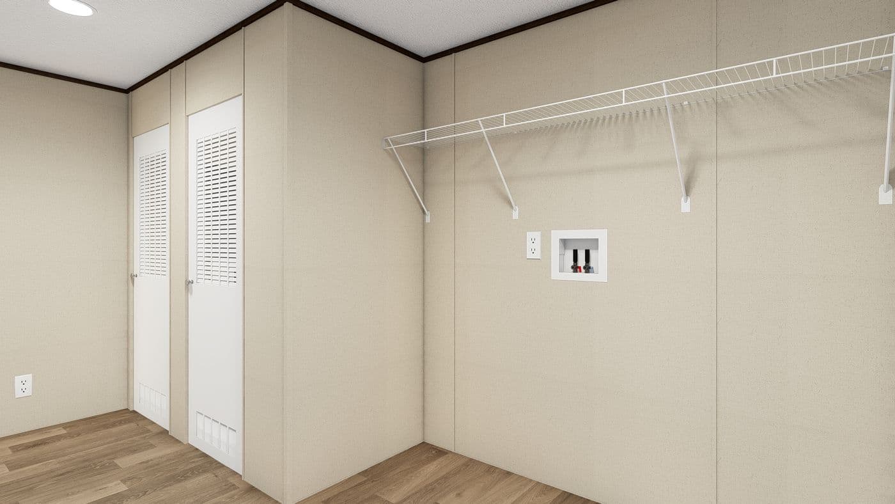
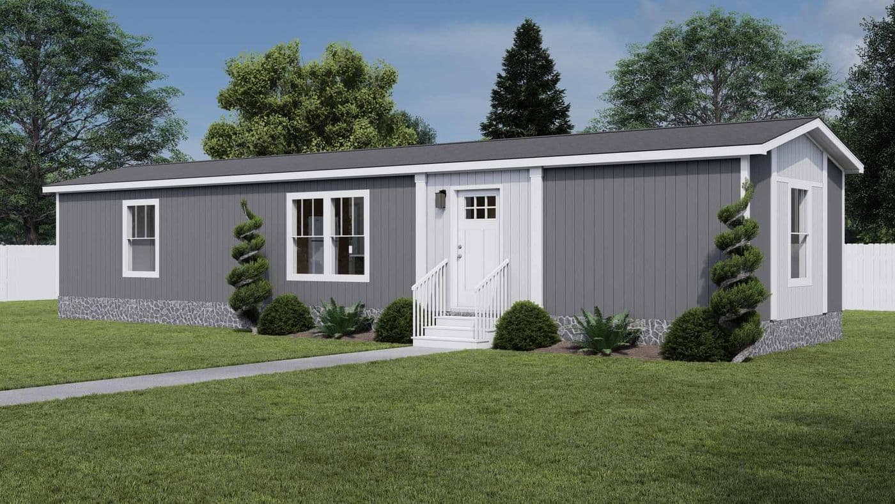
821 17Th Ave
$117,200*
2 Beds
2 Baths
840 Sq. Ft.
0.15 acres
Longmont, CO
Move-in ready
$415,000*
Firestone , CO
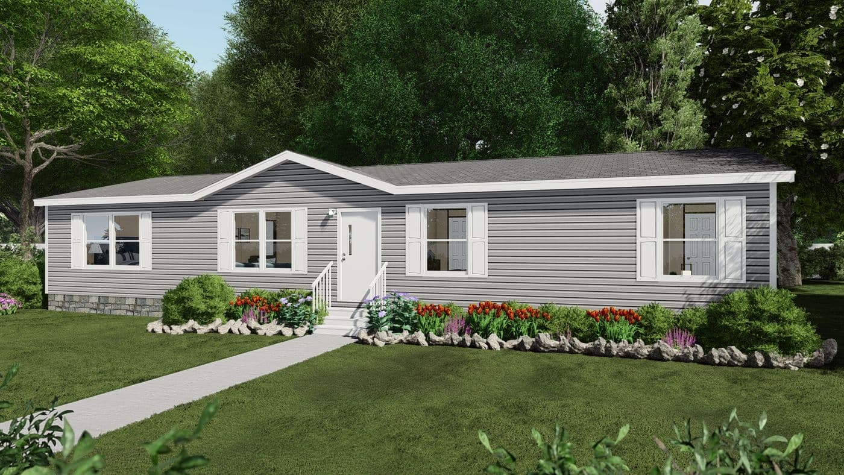
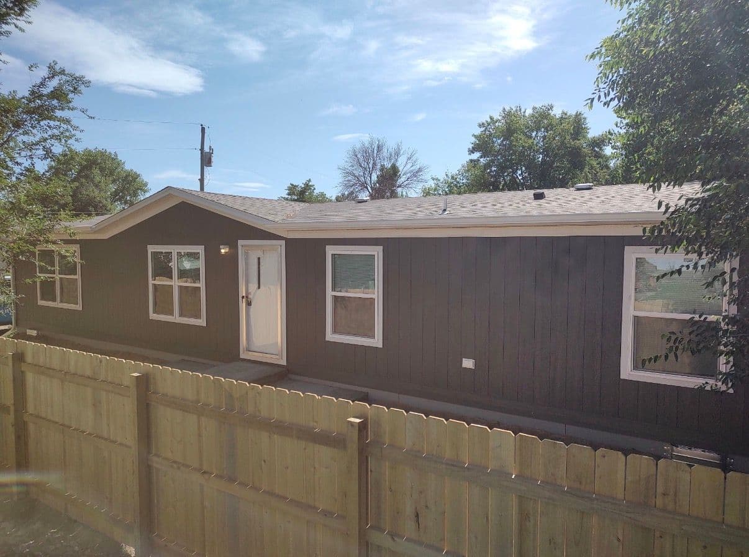
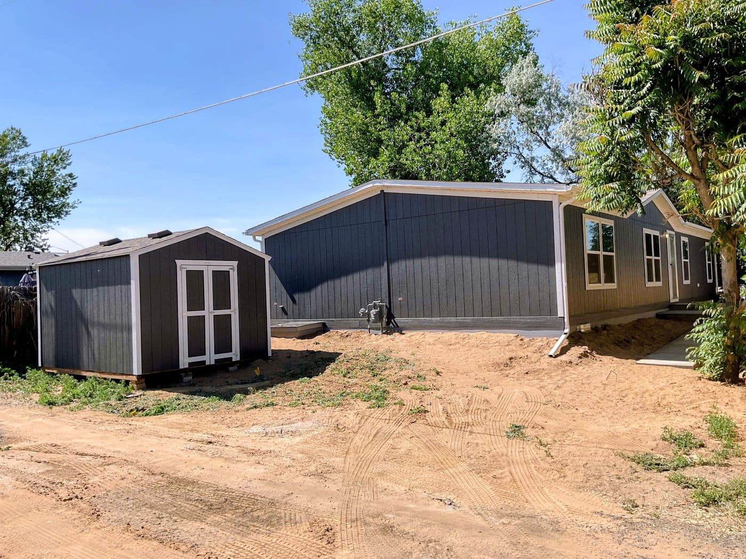
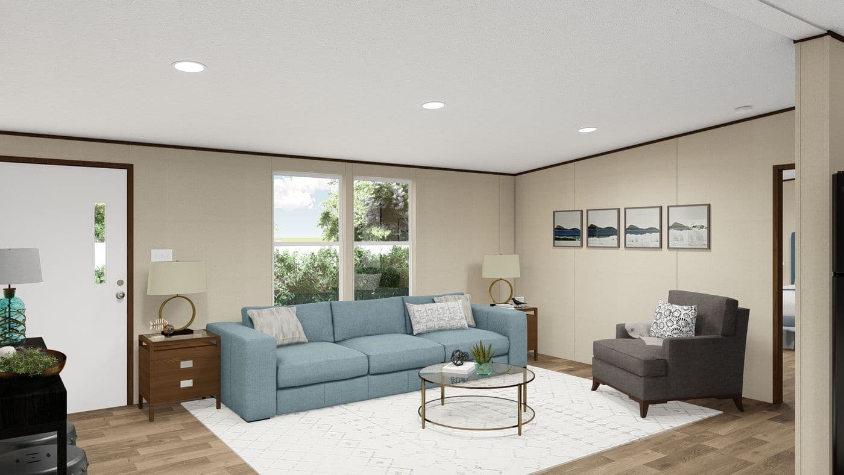
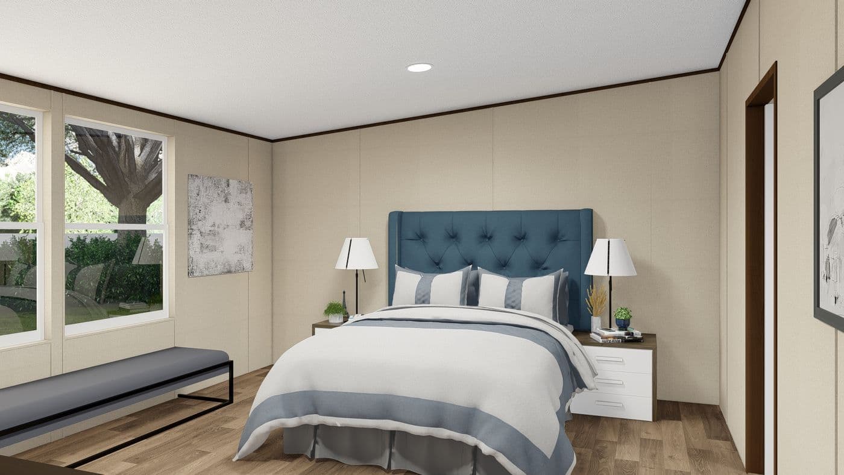
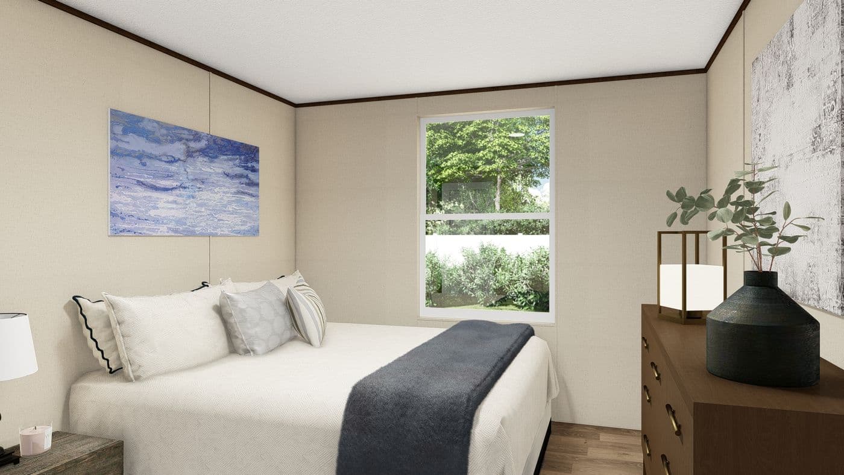
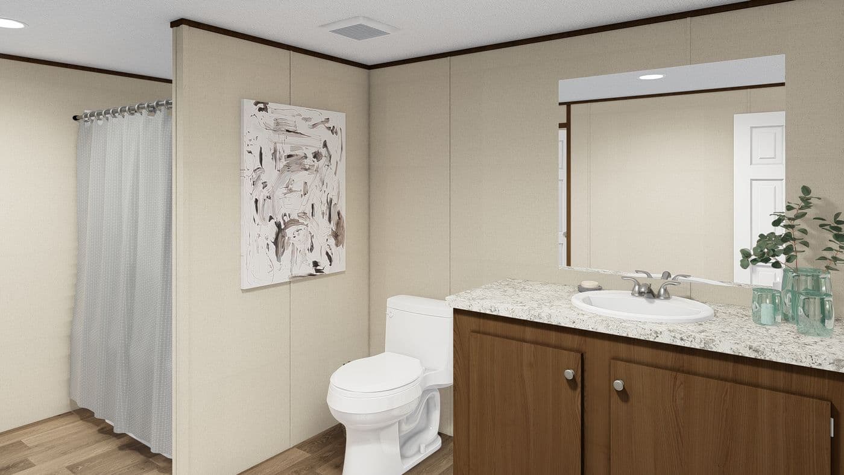
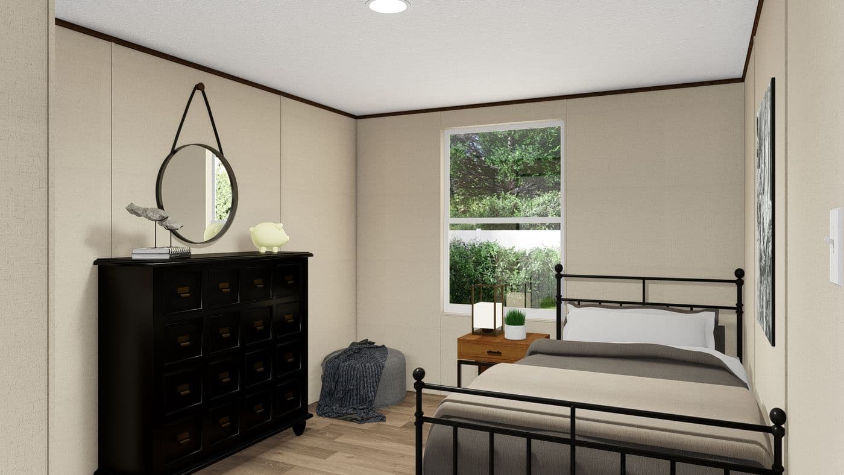
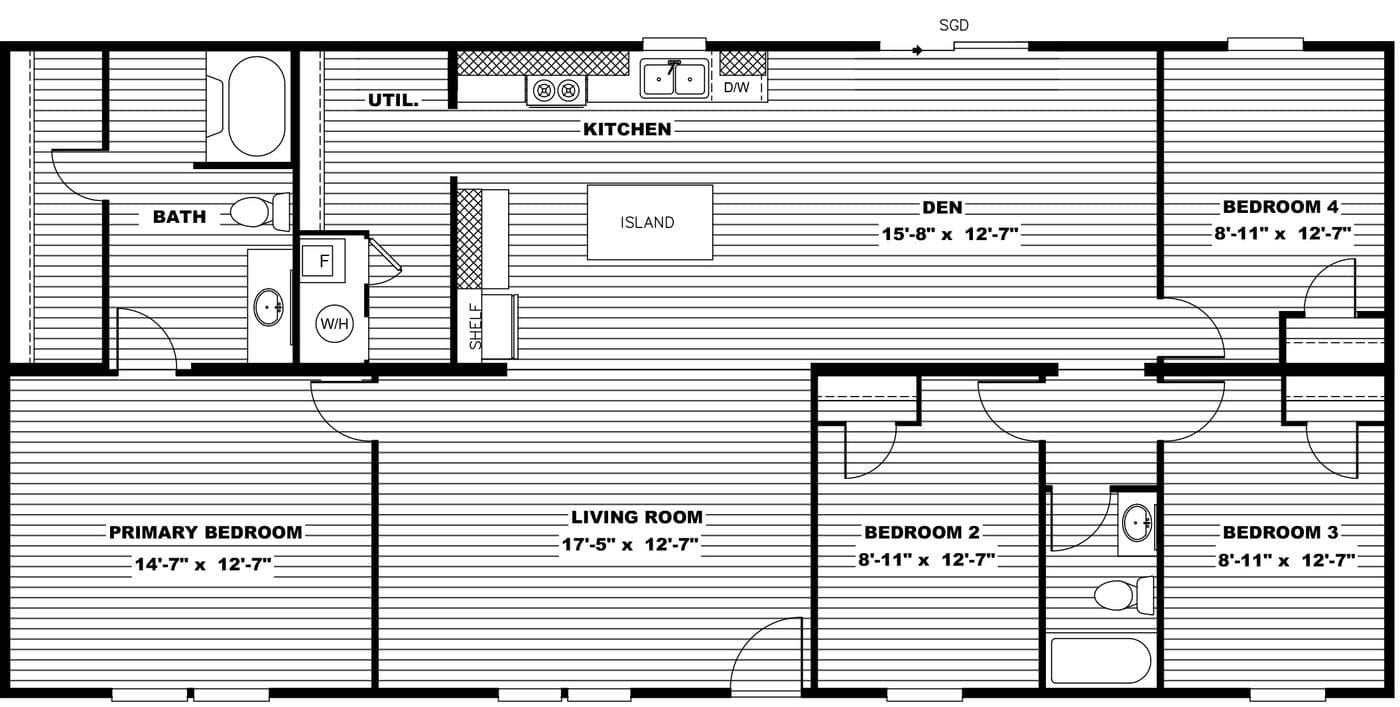
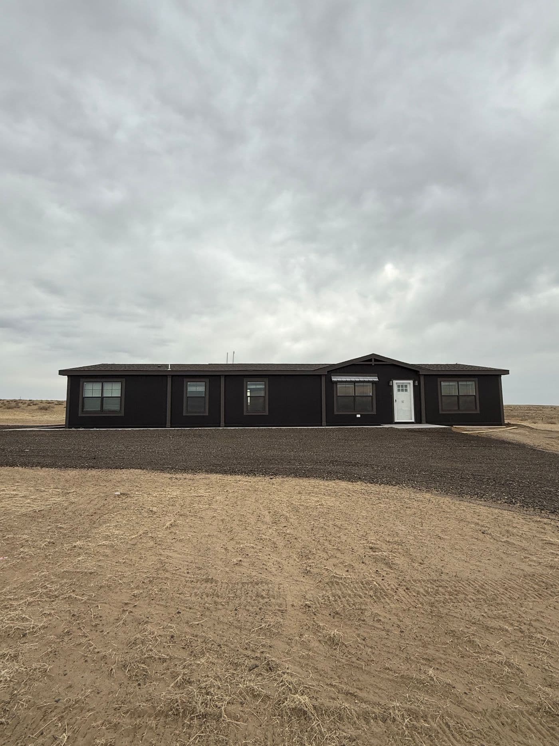
Close to Everything, Away from the Rush Welcome home to this inviting 4 bedroom, 2 bath property in the heart of Firestone. Offering the perfect blend of comfort and convenience, this home provides plenty of space to grow while keeping you connected to everything Northern Colorado has to offer. Situated on a manageable lot, you'll enjoy a low maintenance yard along with a 10' x 12' storage shed for tools, outdoor gear, and extra storage. The location is hard to beat, with Saddleback Golf Course just 5 minutes away, DIA only 30 minutes from your doorstep, and Downtown Boulder an easy 40 minute drive. Whether you're commuting, traveling, or enjoying everything Colorado has to offer, you'll appreciate the accessibility this home provides. With its functional layout, excellent location, and everyday convenience, this home is ready for its next owners. Don't miss this opportunity to enjoy the perfect balance of comfort, connectivity, and Colorado living.
Retailer
CLAYTON HOMES-EVANS
Submit the form to get more information and a Clayton team member can walk you through next steps.
$415,000*
$117,200*
2 Beds
2 Baths
840 Sq. Ft.
0.15 acres
Longmont, CO

$114,900*
3 Beds
2 Baths
1020 Sq. Ft.
0.15 acres
Thornton, CO

$121,900*
3 Beds
2 Baths
1080 Sq. Ft.
0.15 acres
Greeley, CO
$550,000*
4 Beds
2 Baths
2160 Sq. Ft.
35 acres
Briggsdale, CO
“
Having a home I love makes me happy.
Weston & Ashley Beseda
Texas

“
We had a luxury home, but we knew we wanted to downsize.
Angela & Robert Paquette
Tennessee

“
Getting to watch her grow up here, it's been great.
Danica & Jesse
California
Sign up for Clayton emails to receive helpful tips, information on available homes, and guidance you can count on.
By entering your email address, you agree to receive marketing emails from Clayton. You may unsubscribe at any time.

If you’re looking for a home built for you or a move-in ready option, we have homes available to meet a range of timelines and budgets.
* Sales price does not include other costs such as taxes, title fees, insurance premiums, filing or recording fees, improvements to the land or home, community or homeowner association fees, or any other items not shown on your Sales Agreement, Retailer Closing Agreement and related documents (your SA/RCA). If you purchase a home, your SA/RCA will show the details of your purchase. Artists’ renderings of homes are only representations and actual home may vary. Floor plan dimensions are approximate and based on length and width measurements from exterior wall to exterior wall. We invest in continuous product and process improvement. All home series, floor plans, specifications, dimensions, features, materials, and availability shown on this website are subject to change.