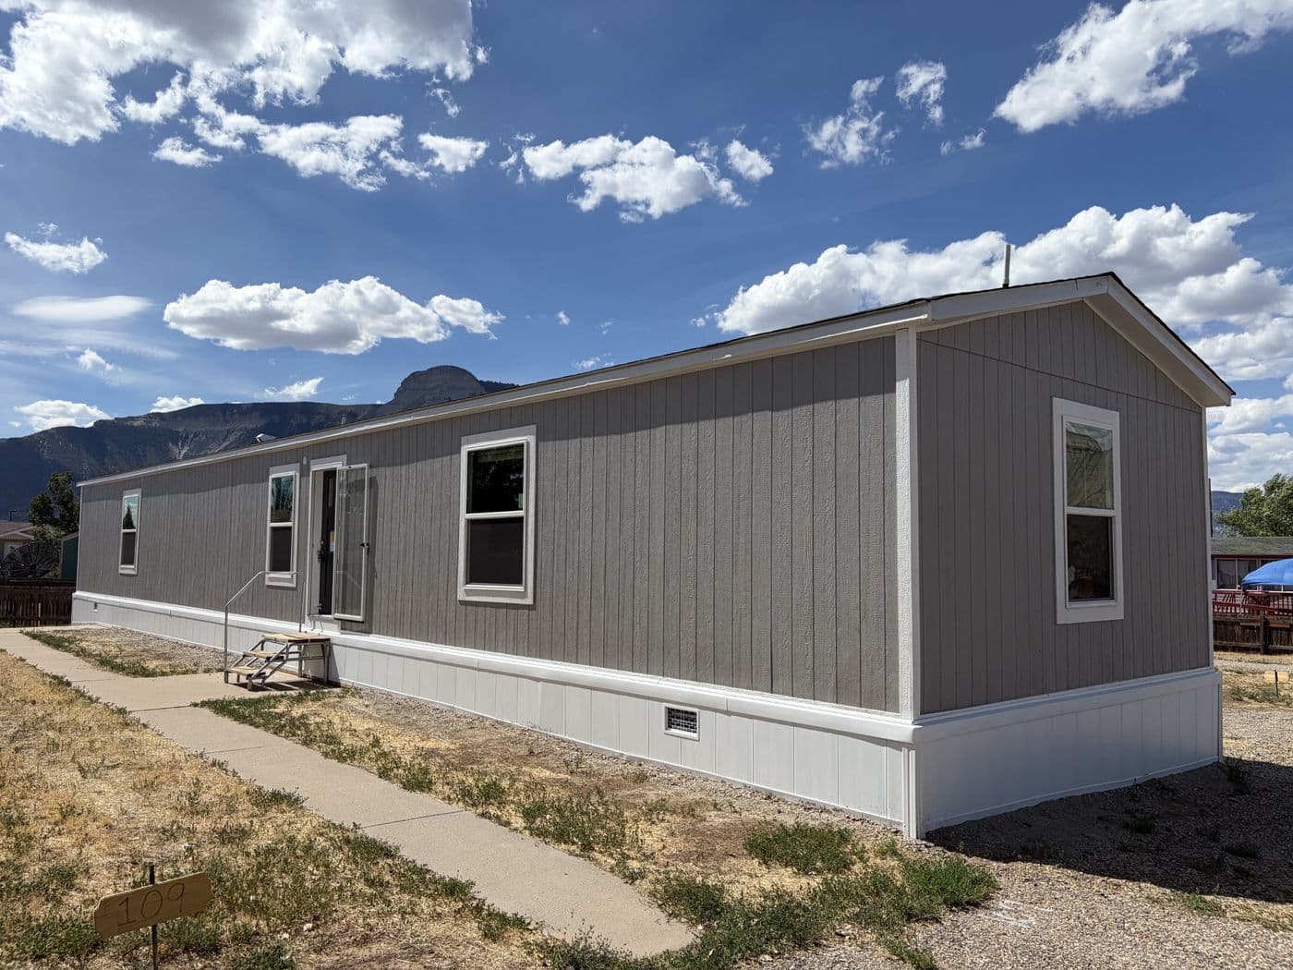
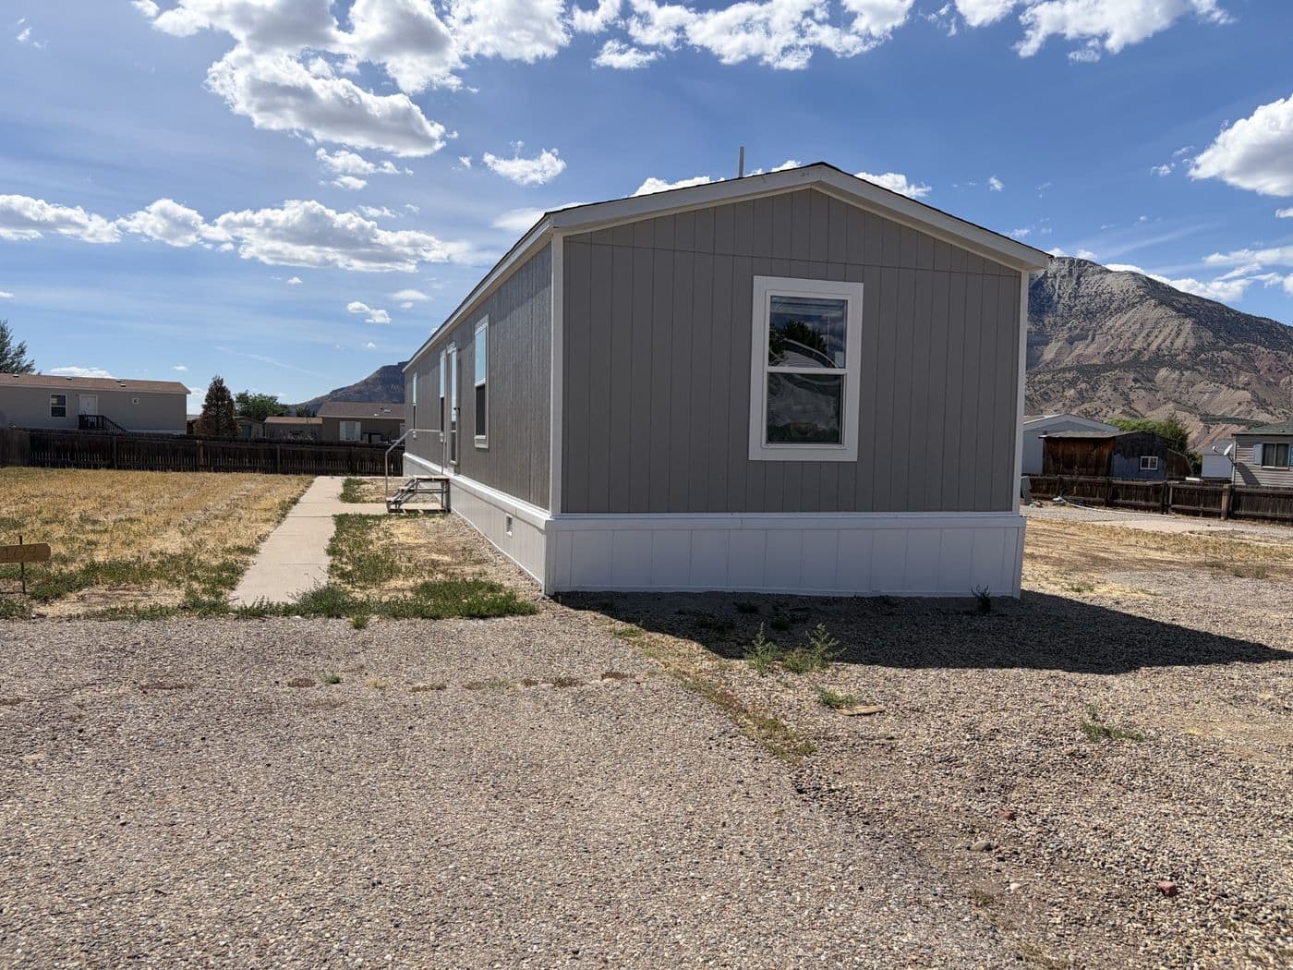
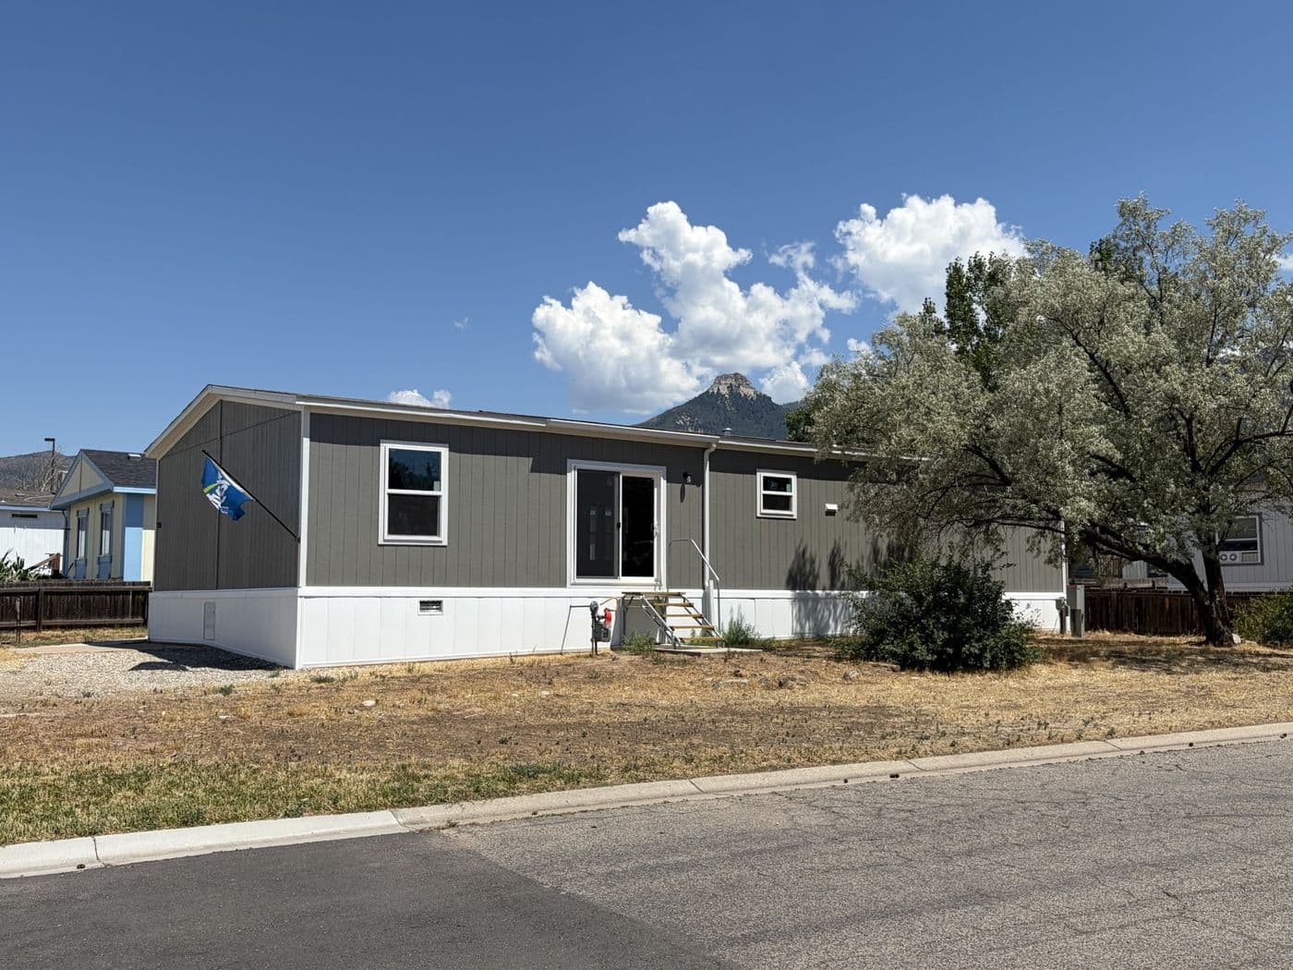
235 Silver Queen Circle
$159,900*
4 Beds
2 Baths
1475 Sq. Ft.
0.01 acres
Parachute, CO
Move-in ready
$156,900*
Parachute, CO
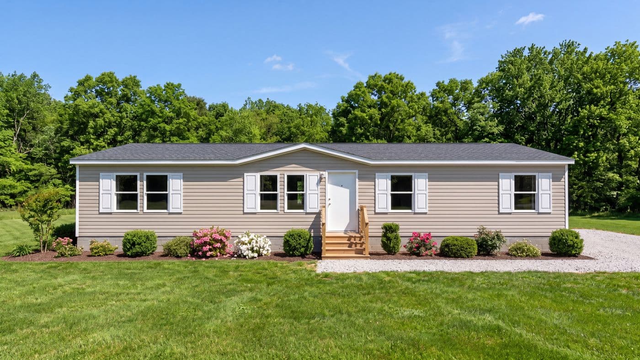
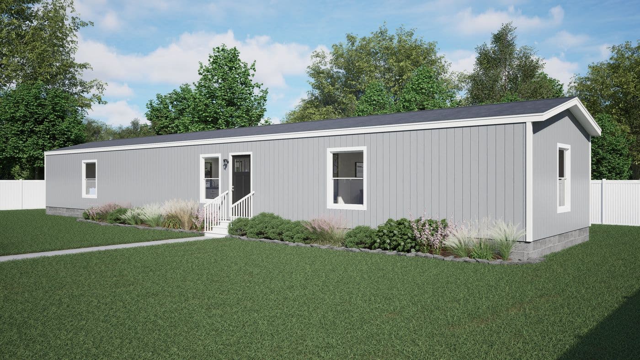
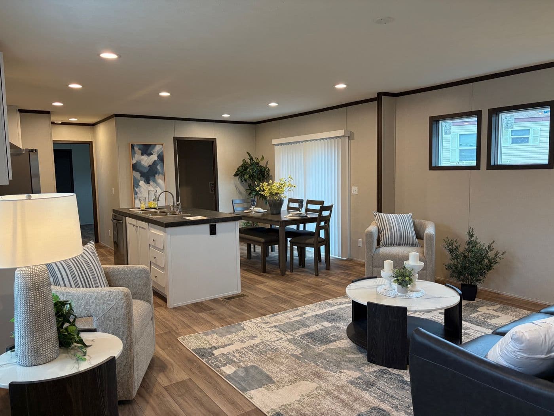
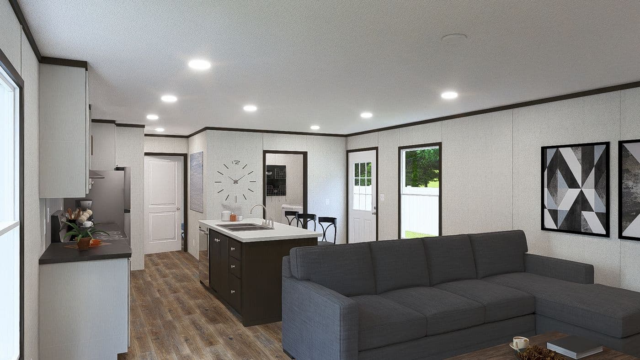
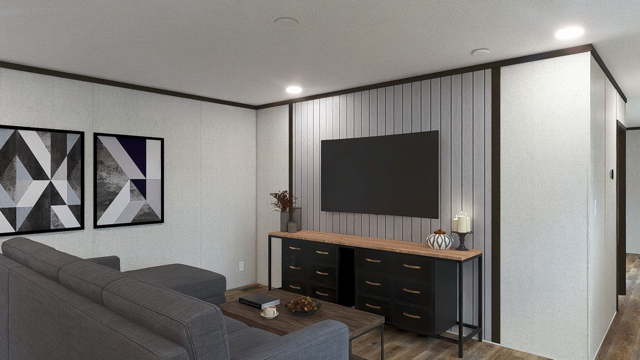
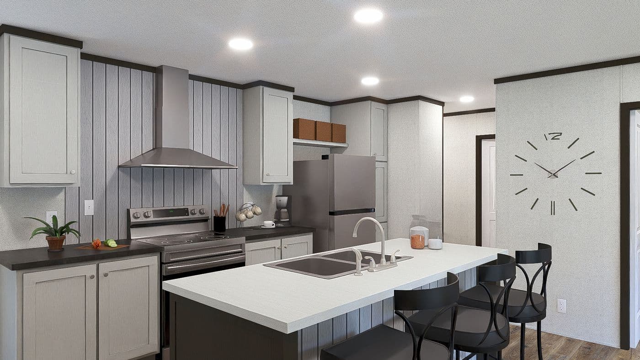
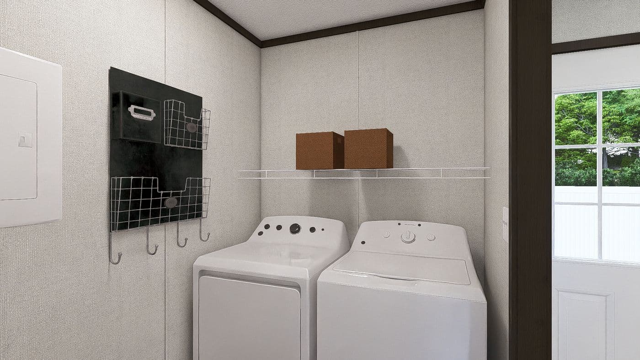
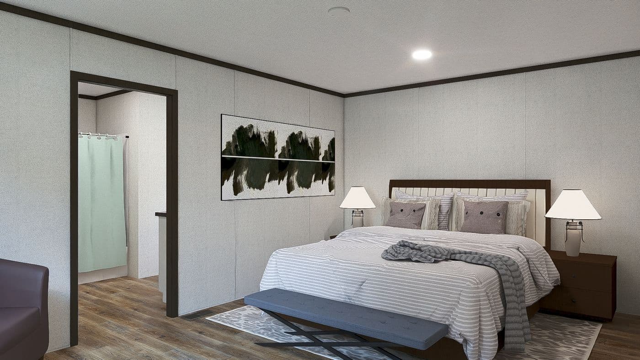
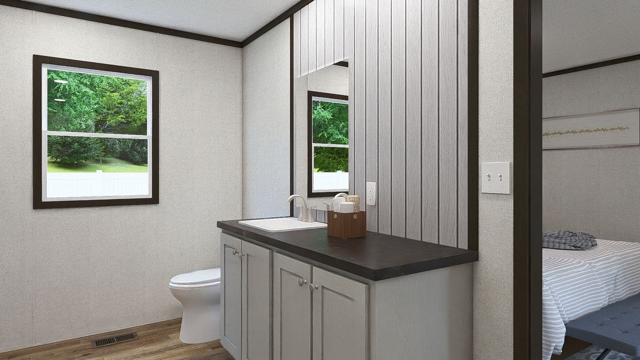
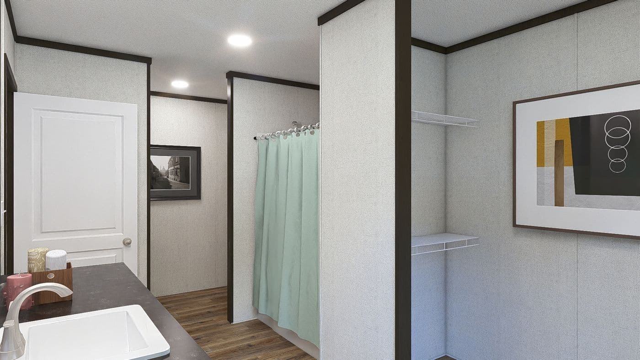
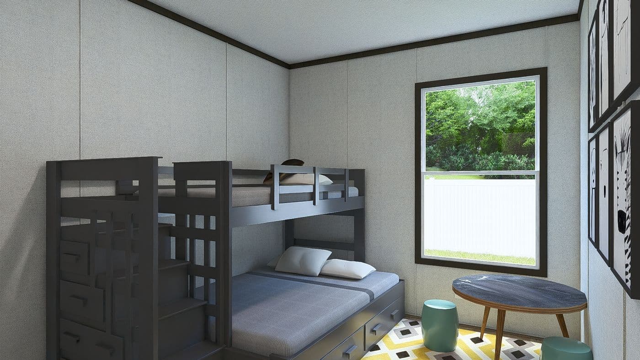
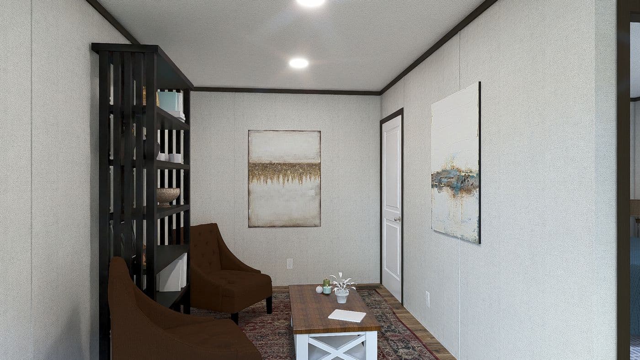
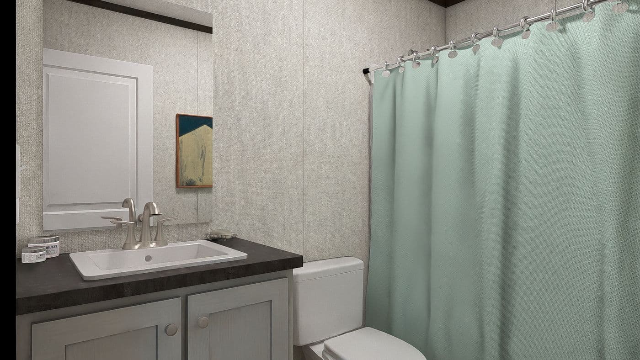
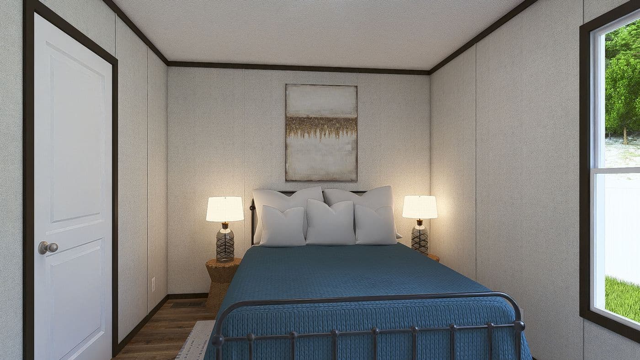
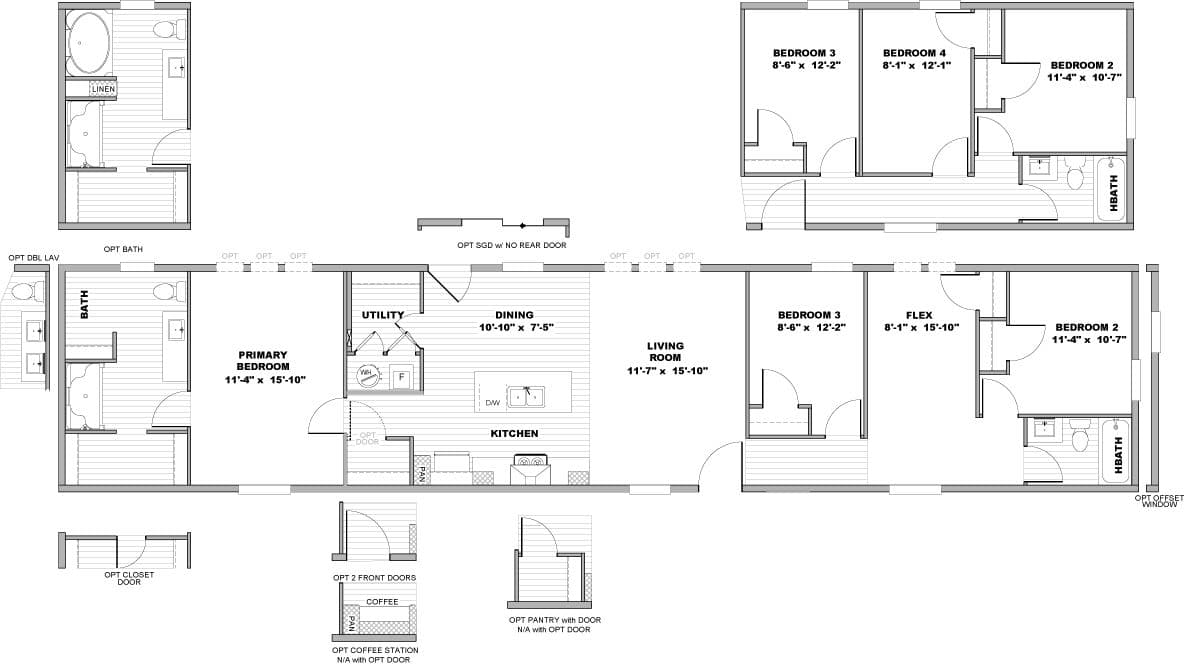
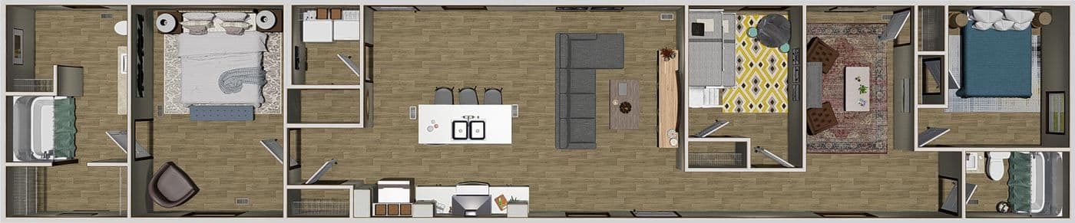
This beautifully designed single-section manufactured home, measuring 18 feet wide and 1,350 square feet, offers the perfect blend of style, efficiency, and everyday comfort. With three spacious bedrooms plus a dedicated office or play area, this home adapts easily to work-from-home needs and growing families alike. The open-concept layout creates a welcoming atmosphere, highlighted by a huge kitchen island that anchors the space—ideal for entertaining, meal prep, or casual gatherings. The primary suite is a true retreat, featuring a luxurious five-piece bath designed for relaxation and convenience. Built to HUD Code standards, this new home emphasizes quality construction and long-term value. It also includes energy-efficient features and smart home technology, helping reduce utility costs while adding modern convenience. With thoughtful upgrades throughout, this manufactured home proves that smart design and comfortable living can come together beautifully.
Retailer
CLAYTON HOMES-GRAND JUNCTION
Submit the form to get more information and a Clayton team member can walk you through next steps.
$156,900*
“
Having a home I love makes me happy.
Weston & Ashley Beseda
Texas

“
We had a luxury home, but we knew we wanted to downsize.
Angela & Robert Paquette
Tennessee

“
Getting to watch her grow up here, it's been great.
Danica & Jesse
California
Sign up for Clayton emails to receive helpful tips, information on available homes, and guidance you can count on.
By entering your email address, you agree to receive marketing emails from Clayton. You may unsubscribe at any time.

If you’re looking for a home built for you or a move-in ready option, we have homes available to meet a range of timelines and budgets.
* Sales price does not include other costs such as taxes, title fees, insurance premiums, filing or recording fees, improvements to the land or home, community or homeowner association fees, or any other items not shown on your Sales Agreement, Retailer Closing Agreement and related documents (your SA/RCA). If you purchase a home, your SA/RCA will show the details of your purchase. Artists’ renderings of homes are only representations and actual home may vary. Floor plan dimensions are approximate and based on length and width measurements from exterior wall to exterior wall. We invest in continuous product and process improvement. All home series, floor plans, specifications, dimensions, features, materials, and availability shown on this website are subject to change.