• How we build
  • How it works
  • Learning & support
How we build
How it works
Learning & support
Locations
Contact us
Try the Home Finder

© 1998-2026 Clayton.

Shop by location

Search by location to find homes, neighborhoods, and home centers

Build for your land

Homes designed for private land and ready for site placement

Shop homes on land

Available move-in ready homes on private lots or in neighborhoods

Try the Home Finder

Homes

  • Shop by location
  • Floor plans
  • Move-in ready
  • Locations

Support

  • Learning & support
  • Homeowner stories
  • Contact us
  • FAQs

About

  • Who we are
  • Our builders
  • Careers
  • Newsroom

Join our newsletter

By entering your email address, you agree to receive marketing emails from Clayton. You may unsubscribe at any time.

© 1998-2026 Clayton.

LegalPrivacySite map
HomeShop floor plansKnoxville, TN1434 Southern Belle

1434 Southern Belle

Save

Floor plan
1434 SOUTHERN BELLE — exterior
1434 SOUTHERN BELLE — LivingRoom
1434 SOUTHERN BELLE — Kitchen
1434 SOUTHERN BELLE — PrimaryBathroom
1434 SOUTHERN BELLE — DiningRoom
1434 SOUTHERN BELLE — Kitchen
1434 SOUTHERN BELLE — LivingRoom
1434 SOUTHERN BELLE — PrimaryBathroom
1434 SOUTHERN BELLE — PrimaryBedroom
1434 SOUTHERN BELLE — interior
1434 SOUTHERN BELLE — LivingRoom
1434 SOUTHERN BELLE — PrimaryBedroom
1434 SOUTHERN BELLE — GuestBathroom
1434 SOUTHERN BELLE — Kitchen
1434 SOUTHERN BELLE — DiningArea
1434 SOUTHERN BELLE — LivingRoom
1434 SOUTHERN BELLE — Kitchen
1434 SOUTHERN BELLE — PrimaryBathroom
1434 SOUTHERN BELLE — LivingRoom
1434 SOUTHERN BELLE — PrimaryBedroom
1434 SOUTHERN BELLE — PrimaryBathroom
1434 SOUTHERN BELLE — PrimaryBedroom
1434 SOUTHERN BELLE — interior
1434 SOUTHERN BELLE — Kitchen
1434 SOUTHERN BELLE — LivingRoom
1434 SOUTHERN BELLE — Kitchen

01/00

1434 SOUTHERN BELLE — exterior
1434 SOUTHERN BELLE — LivingRoom
1434 SOUTHERN BELLE — Kitchen
1434 SOUTHERN BELLE — PrimaryBathroom

About 1434 Southern Belle

3 Beds2 Baths1,811 Sq. Ft.
Starting price for

$237,500*

The 1434 Carolina "Southern Belle" offers three bedrooms, two bathrooms, and 1,811 square feet of practically designed living space. This modern manufactured home features a kitchen island for meal prep and entertaining, a covered porch for outdoor relaxation, and a utility room for convenient laundry management. The primary bathroom includes double sinks and a separate tub and shower, while the dedicated dining room provides space for family meals and gatherings.

Home features

  • Kitchen Island
  • Covered Porch
  • Utility Room
  • Double Sinks in Bath
  • Separate Tub and Shower
  • Dining Room
Starting price for

$237,500*

1434 SOUTHERN BELLE — floor plan
Explore the layout
1434 SOUTHERN BELLE — floor plan

Get started

Submit the form to get more information and a Clayton team member can walk you through next steps.

Please text me (optional)

By checking this box and clicking "Submit," you consent to receive marketing and transactional text messages (e.g., updates, alerts, documents) from Clayton Homes and its service providers at the mobile number provided, including messages sent using an automatic telephone dialing system. Consent not a condition of purchase. Message frequency may vary. Message and data rates may apply. You can opt out at any time by replying STOP and get help by replying HELP.

See our Communications Terms and Conditions and Privacy Policy, which includes opt-out instructions.

By entering your email address, you agree to receive marketing emails from Clayton. You may unsubscribe at any time.


Available through locations near you

Loading nearby retailers…


Get to know some of our happy Clayton homeowners

“

Having a home I love makes me happy.

Weston & Ashley Beseda

Texas

Photo of Weston & Ashley Beseda from Texas

“

We had a luxury home, but we knew we wanted to downsize. Bigger homes have more maintenance, and that factor was one of many that played into our move.

Angela & Robert Paquette

Tennessee

Photo of Angela & Robert Paquette from Tennessee

“

Getting to watch her grow up here, it's been great. We have given her so much more than we had.

Danica & Jesse

California
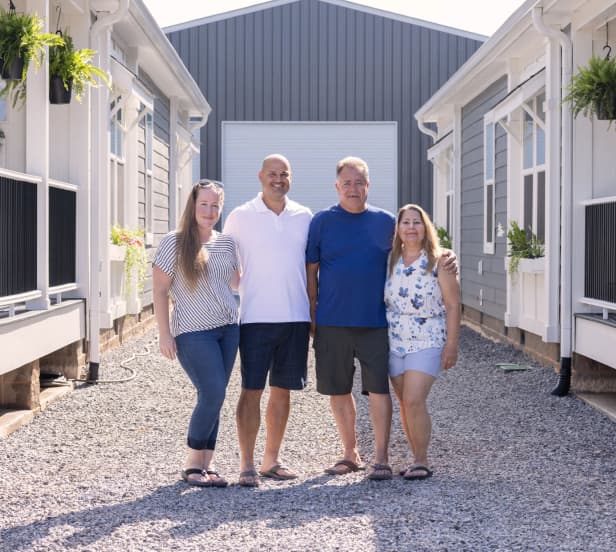
Photo of Danica & Jesse from California

Your home buying questions — answered

Sign up for Clayton emails to receive helpful tips, information on available homes, and guidance you can count on.

By entering your email address, you agree to receive marketing emails from Clayton. You may unsubscribe at any time.

A father carries his smiling young child on his shoulders in front of their home.

Ready to get started?

If you’re looking for a home built for you or a move-in ready option, we have homes available to meet a range of timelines and budgets.

How it works

Explore related floor plans near Knoxville, TN

THE FREEDOM SOHO — exterior
THE FREEDOM SOHO — Kitchen
THE FREEDOM SOHO — floor plan

The Freedom Soho

Starting price

3 Beds

2 Baths

1584 Sq. Ft.

$167,000*

Floor plan
In stock
ULTRA FLEX JEWEL — exterior
ULTRA FLEX JEWEL — Kitchen
ULTRA FLEX JEWEL — floor plan

Ultra Flex Jewel

Starting price

3 Beds

2 Baths

1800 Sq. Ft.

$146,500*

Floor plan
In stock
THE LULAMAE — exterior
THE LULAMAE — Kitchen
THE LULAMAE — floor plan

The Lulamae

Starting price

3 Beds

2 Baths

1832 Sq. Ft.

$235,500*

Floor plan
In stock
BOUJEE 56 — exterior
BOUJEE 56 — Kitchen
BOUJEE 56 — floor plan

Boujee 56

Starting price

3 Beds

2 Baths

1530 Sq. Ft.

$166,500*

Floor plan
In stock

Available through locations near Knoxville, TN

Available to order

Crossland Homes of Asheville

75 SMOKEY PARK HWY, Candler, NC

80.0 mi away

Learn more
Available to order

Oakwood Homes of Asheville

1593 PATTON AVE, Asheville, NC

80.1 mi away

Learn more
Available to order

Homes By Clayton of Asheville

1100 RIDGEFIELD BLVD, Asheville, NC

82.3 mi away

Learn more
Available to order

Clayton Homes of Kingsport

2901 E STONE DR, Kingsport, TN

87.4 mi away

Learn more
Available to order

Clayton Homes of Johnson City

3908 BRISTOL HWY, Johnson City, TN

89.4 mi away

Learn more
Available to order

Oakwood Homes of Fletcher

5250 HENDERSONVILLE HWY, Fletcher, NC

90.6 mi away

Learn more