• How we build
  • How it works
  • Learning & support
How we build
How it works
Learning & support
Locations
Contact us
Try the Home Finder

© 1998-2026 Clayton.

Shop by location

Search by location to find homes, neighborhoods, and home centers

Build for your land

Homes designed for private land and ready for site placement

Shop homes on land

Available move-in ready homes on private lots or in neighborhoods

Try the Home Finder

Homes

  • Shop by location
  • Floor plans
  • Move-in ready
  • Locations

Support

  • Learning & support
  • Homeowner stories
  • Contact us
  • FAQs

About

  • Who we are
  • Our builders
  • Careers
  • Newsroom

Join our newsletter

By entering your email address, you agree to receive marketing emails from Clayton. You may unsubscribe at any time.

© 1998-2026 Clayton.

LegalPrivacySite map
HomeLearning and supportOur homesBehind the scenes of how our modern manufactured homes are designed

Behind the scenes of how our modern manufactured homes are designed

Our homes

By Staff—May 8, 2025—2 min read

People walking around Clayton’s design space on the top and bottom floors.

We collaborated with Clayton's Home Innovation Lab to answer common questions about how we design our modern manufactured and CrossModⓇ homes.

With so many home styles and features to choose from, where does the inspiration come from when planning our many modern manufactured and CrossModⓇ homes? Get to know some of the creative people responsible for designing and creating each floor plan: Clayton's Home Innovation Lab team.

What is the Clayton Home Innovation Lab?

The Home Innovation Lab is our team of interior designers, architects, drafters, and renderers who develop a home from an idea to a ready-to-build model, including all the detailed work in between.

Before our homes move from the lab to the building facility floor, there is a crucial step in-between: the plan. The lab supports our home building facilities by collaborating on materials, floor plan development, 3D renderings, construction documents, and many more essentials the facility needs. The result is beautiful and modern manufactured home designs built with quality materials at competitive prices.

People from the shoulders down are seen sitting around a table looking at floor plans and a variety of design materials.

How do we know what home styles customers want?

One way we create homes homebuyers want is by listening to them. The lab is dedicated to just that, with the help of surveys and feedback from shoppers and builders to gain insight into the trends and features home buyers value. From additional kitchen storage to double vanity sinks in primary retreats, we design our homes using input from real buyers.

The Home Innovation Lab also draws ideas from sources like conferences, design shows, blogs, magazines, and trend research. This inspiration then comes together in collaborative sessions where the team explores new ideas and emerging trends.

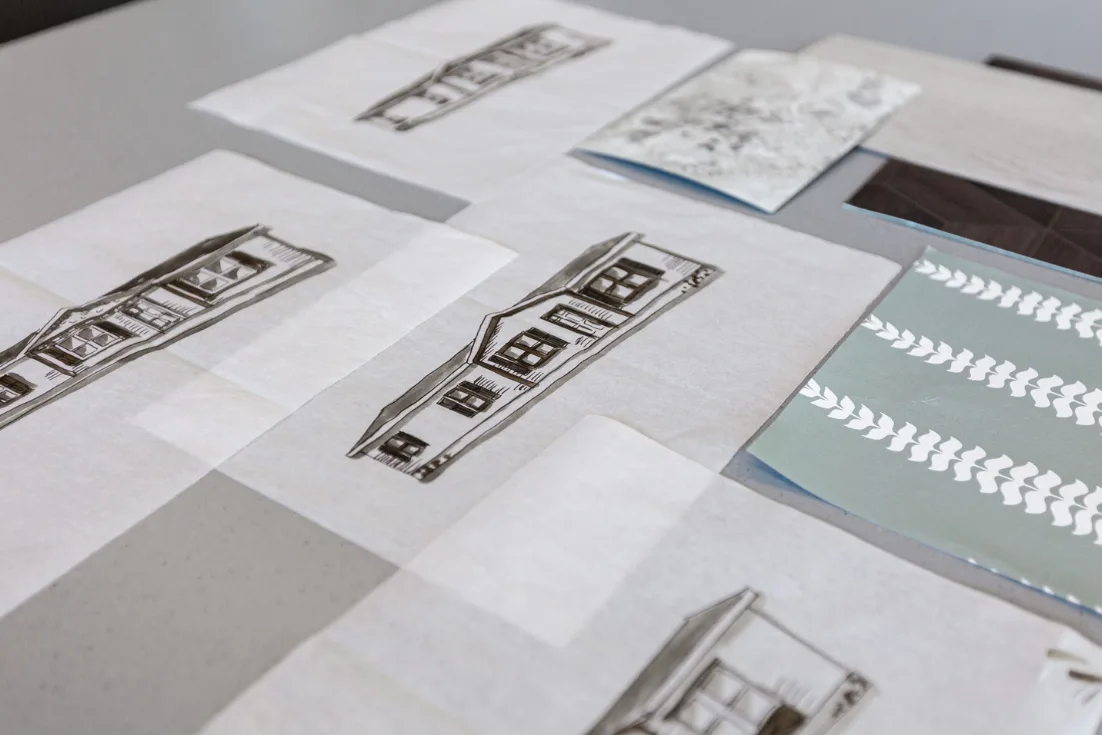
Drawings of manufactured homes and sample materials lay on a table.

How are new modern manufactured homes designed?

From ideation to creation, there are many steps in designing a new home floor plan, and the creative process can look different each time. A home’s concept typically starts with requirements and goals, such as price range, functionality, and materials the lab plans to incorporate. Once a concept is developed, architects and designers take the lead on planning the home’s size and general layout. Designers also apply insights from consumer research to the floor plan at this stage.

Engineering then reviews the floor plan to help ensure it complies with applicable building codes. Our product drafting team creates construction packages that include details like construction requirements and building tasks, based on the region where the home will be located. For example, building codes on the West Coast may differ from those along the Gulf due to variations in climate and wind conditions.

At the same time, the design team is hard at work specifying materials and presenting the home floor plan to building facilities and Clayton leadership. This includes selecting some of the more fun features like paint colors, tile, accent walls, lighting packages, hardware, and plumbing fixtures.

During the design process, the lab also initiates what’s called the “costing process” for the home. When working to reduce the home price, the team adjusts the designs to improve building efficiency and streamline certain materials. This allows the team to maintain the integrity of the design intent while still meeting the target price point. From there, it’s time to develop floor plans and 3D renderings, test mock-up designs, and collaborate with home building facilities to produce a prototype.

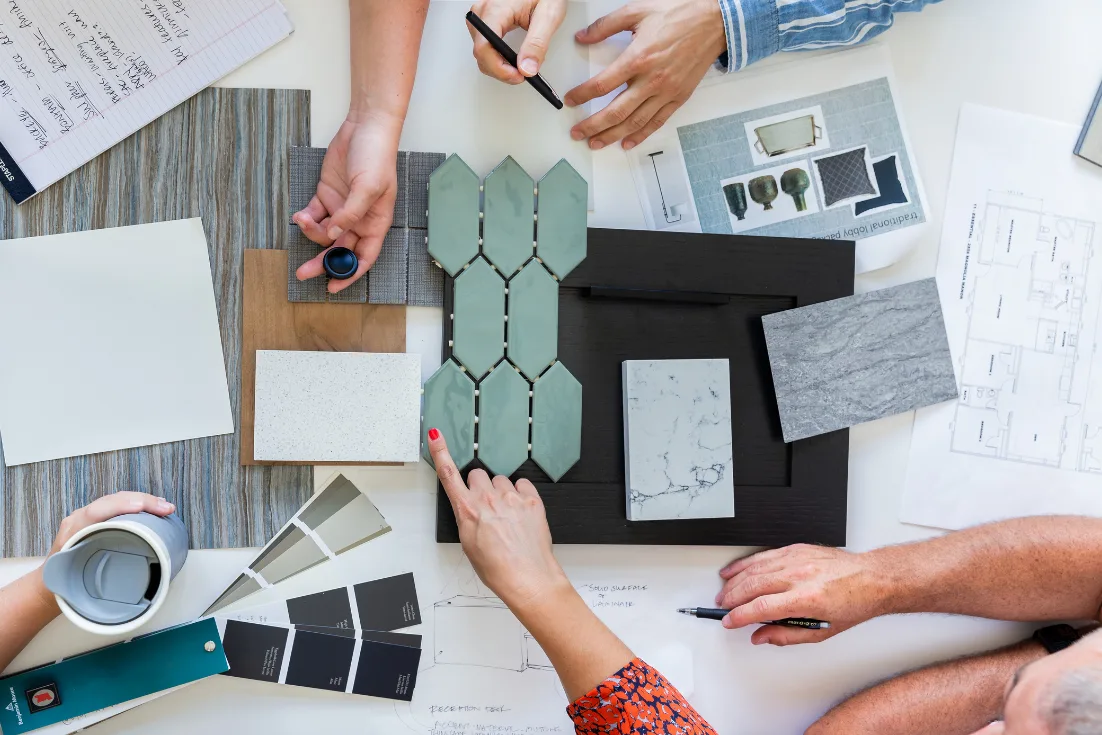
Material samples used in a Clayton modern manufactured home design creation.

Now when you walk into Clayton to tour at a location and notice the attention to detail that sets our modern manufactured homes apart from others you may have seen, you’ll know that it all began with an idea in the Home Innovation Lab. And to start browsing homes designed by Clayton near you, you can explore our shop home page, where you can filter layouts by price, number of bedrooms, and the home features you love.

This content is provided for educational purposes only and is not intended as financial, credit, or lending advice. Clayton Homes does not offer or originate mortgage loans and does not make credit decisions. Financing terms, loan programs, rates, and eligibility requirements vary by lender and may depend on buyer qualifications, property type, and location. Buyers should consult a licensed lender of their choice for information regarding available financing options.

CrossMod® is a registered trademark of the Manufactured Housing Institute.

A daughter and her older mom stand on the front porch smiling and holding coffee cups.

Learn more about the home types and features we offer and which one works best for you.

Our homes articlesOur homes FAQs